118 Werley Road S, East Canton, OH 44730
- $100,000
- 2
- BD
- 1
- BA
- 760
- SqFt


- Sold Price
- $100,000
- List Price
- $94,900
- Status
- CLOSED
- Days on Market
- 38
- Closing Date
- Jun 14, 2024
- MLS#
- 5036369
- Subtype
- Residential
- Style
- Ranch
- Year Built
- 1920
- Bedrooms
- 2
- Bathrooms
- 1
- Full Baths
- 1
- Living Area
- 760
- Acres
- 0.25
- Subdivision
- East Canton
- Neighborhood
- East Canton
- MLS Area Major
- East Canton Village
Property Description
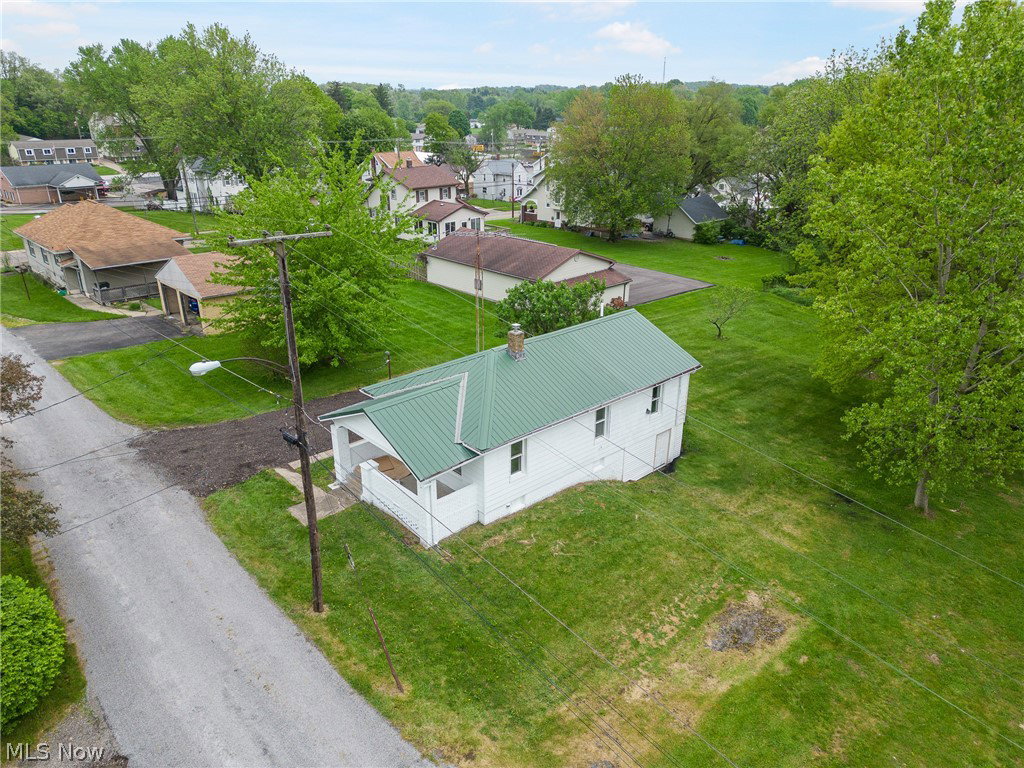
Here is your chance to own a fully updated ranch home in East Canton for a price that cannot be beat! This two bedroom home on the edge of the Village of East Canton offers minimalism at it's finest. From the moment you step in you realize that form was just as important as function in this gorgeous home. The spacious living room offers loads of natural light, tall ceilings, and recessed lighting that maximizes the space. The laminate floors, offering style and durability, become a theme throughout the entire home giving a put-together feel to the entire space. Head towards the back where you're greeted by an absolutely gorgeous remodeled kitchen featuring new cabinetry, new butcher-block counters, all new stainless appliances, and a sleek new faucet set. Recessed lighting is again installed to create an open and clean look. Towards the side entrance you'll find the first floor laundry area and access to the fully renovated bath featuring a new vanity, new toilet, marble counters, and an all new shower/tub combo. Hardly anything in the home has been left untouched. Rounding out the space is two generously sized bedrooms, both featuring the same laminate floors, modern ceiling fixtures, and ample closet space. Speaking of storage, don't let the homes size fool you. below the main living area is a full walk out basement perfect for storage. A new drive, new paint, and metal roof ensures that this home will be worry free for a long time to come. Call today to schedule your private tour!
Additional Information
- Taxes
- $659
- Property Description
- Ranch
- Appliances
- Range, Refrigerator
- Heating
- Forced Air, Gas
- Air Conditioning
- Central Air
- Stories
- 1
- Levels
- One
- Roof
- Metal
- Parking Features
- Driveway
- School District
- Osnaburg LSD - 7613
Listing Courtesy of: Nicholas B Rock, nicholasrock424@gmail.com With Keller Williams Legacy Group Realty
Selling Office: RE/MAX Edge Realty.Mortgage Calculator
The data relating to real estate for sale on this website comes in part from the Internet Data Exchange program of MLS Now and updated as of . Real estate listings held by brokerage firms other than Coldwell Banker Realty are marked with the Internet Data Exchange logo and detailed information about them includes the name of the listing broker(s).
IDX information is provided exclusively for consumers' personal, non-commercial use and may not be used for any purpose other than to identify prospective properties consumers may be interested in purchasing.
All information provided is deemed reliable but is not guaranteed and should be independently verified. © 2026 MLS Now. All Rights Reserved.