94 Chestnut Avenue, Northfield Village, OH 44067
- $247,100
- 3
- BD
- 2
- BA
- 1,760
- SqFt




- Sold Price
- $247,100
- List Price
- $225,000
- Status
- CLOSED
- Days on Market
- 27
- Closing Date
- May 31, 2024
- MLS#
- 5035919
- Subtype
- Residential
- Style
- Ranch
- Year Built
- 1969
- Bedrooms
- 3
- Bathrooms
- 2
- Full Baths
- 1
- Half Baths
- 1
- Living Area
- 1,760
- Acres
- 0.21
- Subdivision
- Liberty Park
- Neighborhood
- Liberty Park
- MLS Area Major
- Northfield Village
Property Description
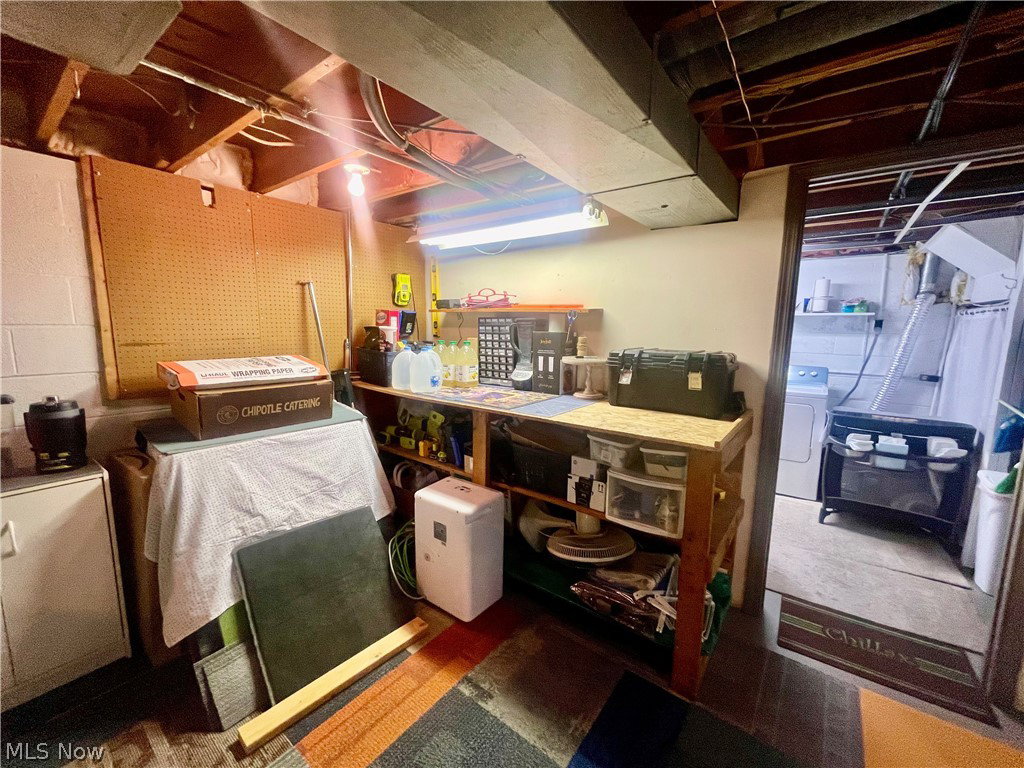
Welcome to 94 Chestnut. This is it, THE Northfield ranch you have been waiting for. Three bedroom beauty nestled on nearly 1/4 acre corner lot (3 parcels) wrapped with a privacy fence & 2 car garage. The inviting eat-in kitchen has been updated in 2018 with painted cabinets & new hardware, flooring, fixtures, & range, dishwasher updated 2023. Formal dining area conveniently located adjacent to the kitchen and is open to the spacious living room. Sliders off dining leads to patio allowing easy access to the 2 car garage and level yard, just waiting for summer fun! Three generously sized bedrooms and a remodeled full bath (2018) complete the first floor. Lower level hosts additional entertainment space with recreation/gaming room, & remodeled 1/2 bath (2018). Potential 4th bedroom, work shop, utility room, laundry room and plenty of space for storage with this full basement. Additional updates include electrical panel 2018, all exterior doors 2018, glass block windows 2018, front bay window 2020, exterior privacy fence & gate 2020, sump pump & backup 2020, A/C 2021. Easy access to shopping, dining, freeways, MetroParks & Cuy Valley Nat'l Park. Call your favorite Realtor for your private showing today !
Additional Information
- Taxes
- $2,446
- Property Description
- Ranch
- Appliances
- Built-In Oven, Cooktop, Dishwasher, Refrigerator
- Heating
- Forced Air, Gas
- Air Conditioning
- Central Air
- Stories
- 1
- Levels
- One
- Roof
- Asphalt, Fiberglass
- Parking Features
- Detached, Garage, Paved
- Garage Spaces
- 2
- School District
- Nordonia Hills CSD - 7710
Listing Courtesy of: Theresa Walters, theresa.walters@exprealty.com With EXP Realty, LLC.
Selling Office: RE/MAX Above & Beyond.Mortgage Calculator
The data relating to real estate for sale on this website comes in part from the Internet Data Exchange program of MLS Now and updated as of . Real estate listings held by brokerage firms other than Coldwell Banker Realty are marked with the Internet Data Exchange logo and detailed information about them includes the name of the listing broker(s).
IDX information is provided exclusively for consumers' personal, non-commercial use and may not be used for any purpose other than to identify prospective properties consumers may be interested in purchasing.
All information provided is deemed reliable but is not guaranteed and should be independently verified. © 2026 MLS Now. All Rights Reserved.