1518 Sunside Drive, Copley, OH 44321
- $313,000
- 4
- BD
- 2
- BA
- 2,274
- SqFt




- Sold Price
- $313,000
- List Price
- $299,900
- Status
- CLOSED
- Days on Market
- 47
- Closing Date
- Jun 20, 2024
- MLS#
- 5033495
- Subtype
- Residential
- Style
- Split Level
- Year Built
- 1969
- Bedrooms
- 4
- Bathrooms
- 2
- Full Baths
- 2
- Living Area
- 2,274
- Acres
- 0.50
- Subdivision
- Copley Heights Estate #1
- Neighborhood
- Copley Heights Estate #1
- MLS Area Major
- Copley Twp
Property Description
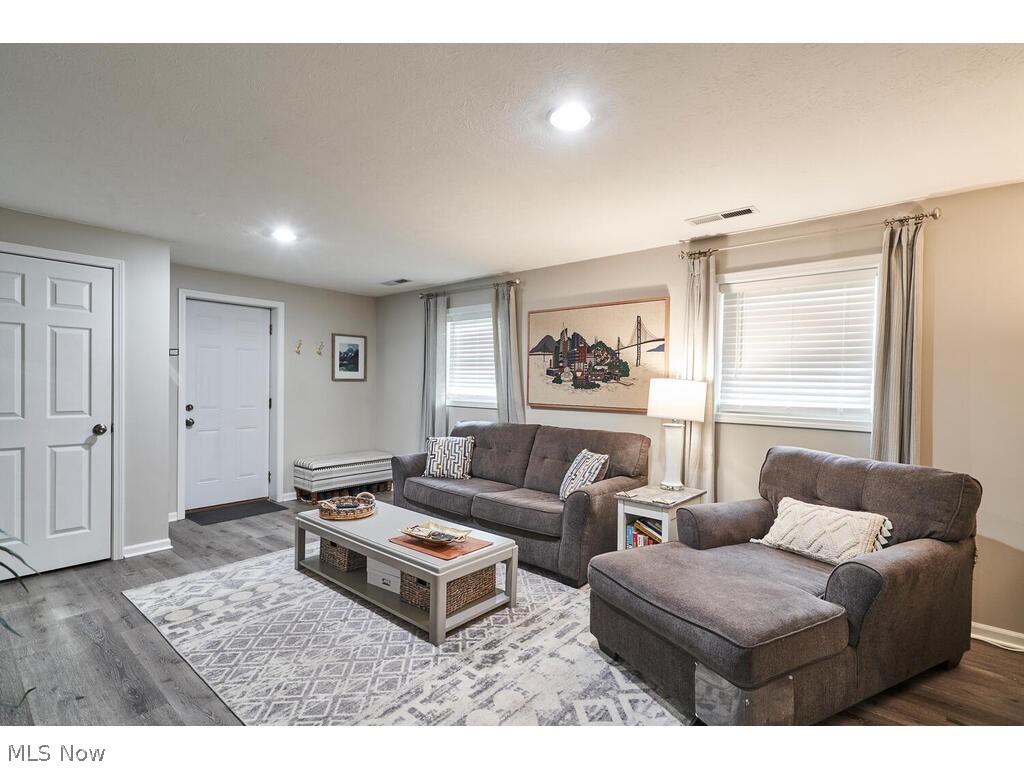
Wonderful aluminum sided and brick split level nestled on half an acre lot with city water. So many updates on this 4 bed 2 full bath home features 2,274 square feet of living space for you or your family located in the desirable Copley-Fairlawn school district! This home is move in ready and has everything you could want in a home. When you enter you will notice the open concept - the living ,kitchen and dining all flows together. The kitchen that has been completely remodeled. with white cabinets, breakfast island, granite counter tops and backsplash. The dining space has a slider leading to the deck and backyard. The upstairs features 3 bedrooms and bathroom that has been completely remodeled w/ access from the Master & the Hall. The Family room has newer LTV flooring, paint. and canned lights. Off the family rm is the second bathrm also remodeled w/ newer vanity, counter tops & faucet. There is a shower & tile floors. The fourth bedroom is located off the family rm with a double closet & newer carpet, paint. Half of the basement has been finished too for additional living area, play room, or man cave, w/ newer LTV flooring and canned lights. The backyard features a deck and a half acre of land for all your outdoor entertainment with a fire pit. ** List of Improvements: New vinyl soffits 2018 Remolded main bathroom 2017 New roof 2017 New Garage door 2015 New Deck built 2015 Remolded Kitchen 2014 including new appliances Refinished all hardwood floors with new stain 2014. Finished half of basement 2013 Added shower to downstairs bathroom 2013 New Central Air 2012 New Electrical box 2012 Added Roof Insulation 2011 New Windows 2010. Dishwasher, blinds, six panelled doors, master closet doors 2019, Disposal and hot water tank 2021. LTV floors and canned lights in family room, LTV flooring in rec room, bath vanity and top, & furnace, 2020.
Additional Information
- Interior Features
- Breakfast Bar, BuiltinFeatures, Ceiling Fan(s), Cathedral Ceiling(s), Double Vanity, EatinKitchen, Granite Counters, Kitchen Island, Open Floorplan, Recessed Lighting, Vaulted Ceiling(s), Bar
- Taxes
- $4,001
- Property Description
- Split Level
- Appliances
- Dishwasher, Disposal, Range, Refrigerator
- Heating
- Forced Air, Gas
- Air Conditioning
- Central Air
- Stories
- 4
- Levels
- Three Or More, Multi/Split
- Roof
- Asphalt, Fiberglass
- Foundation
- Block
- Parking Features
- Attached, Garage, Unpaved
- Garage Spaces
- 2
- School District
- Copley-Fairlawn CSD - 7703
Listing Courtesy of: Sherri G Costanzo, sherricostanzo@gmail.com With RE/MAX Crossroads Properties
Selling Office: RE/MAX Crossroads Properties.Mortgage Calculator
The data relating to real estate for sale on this website comes in part from the Internet Data Exchange program of MLS Now and updated as of . Real estate listings held by brokerage firms other than Coldwell Banker Realty are marked with the Internet Data Exchange logo and detailed information about them includes the name of the listing broker(s).
IDX information is provided exclusively for consumers' personal, non-commercial use and may not be used for any purpose other than to identify prospective properties consumers may be interested in purchasing.
All information provided is deemed reliable but is not guaranteed and should be independently verified. © 2026 MLS Now. All Rights Reserved.