8013 Buckthorn Drive, Mentor, OH 44060
- $510,000
- 5
- BD
- 4
- BA
- 4,054
- SqFt






- Sold Price
- $510,000
- List Price
- $500,000
- Status
- CLOSED
- Days on Market
- 27
- Closing Date
- May 31, 2024
- MLS#
- 5035210
- Subtype
- Residential
- Style
- Colonial
- Year Built
- 1983
- Bedrooms
- 5
- Bathrooms
- 4
- Full Baths
- 3
- Half Baths
- 1
- Living Area
- 4,054
- Acres
- 0.38
- Subdivision
- Morley Hill Estate 05
- Neighborhood
- Morley Hill Estate 05
- MLS Area Major
- Mentor
Property Description
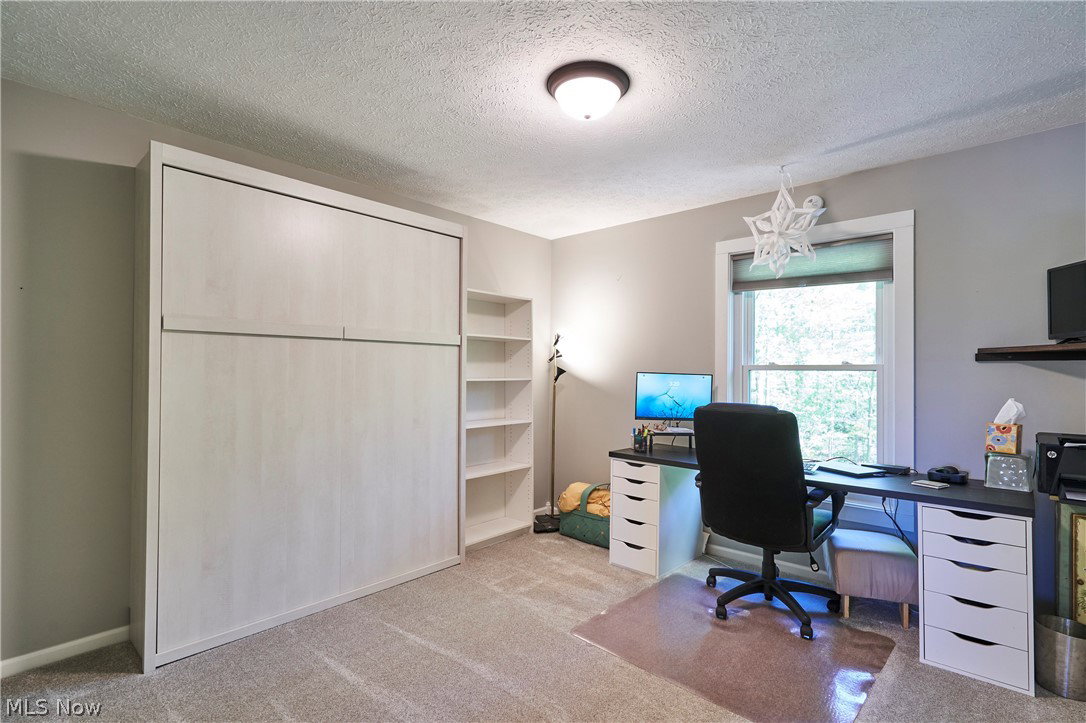
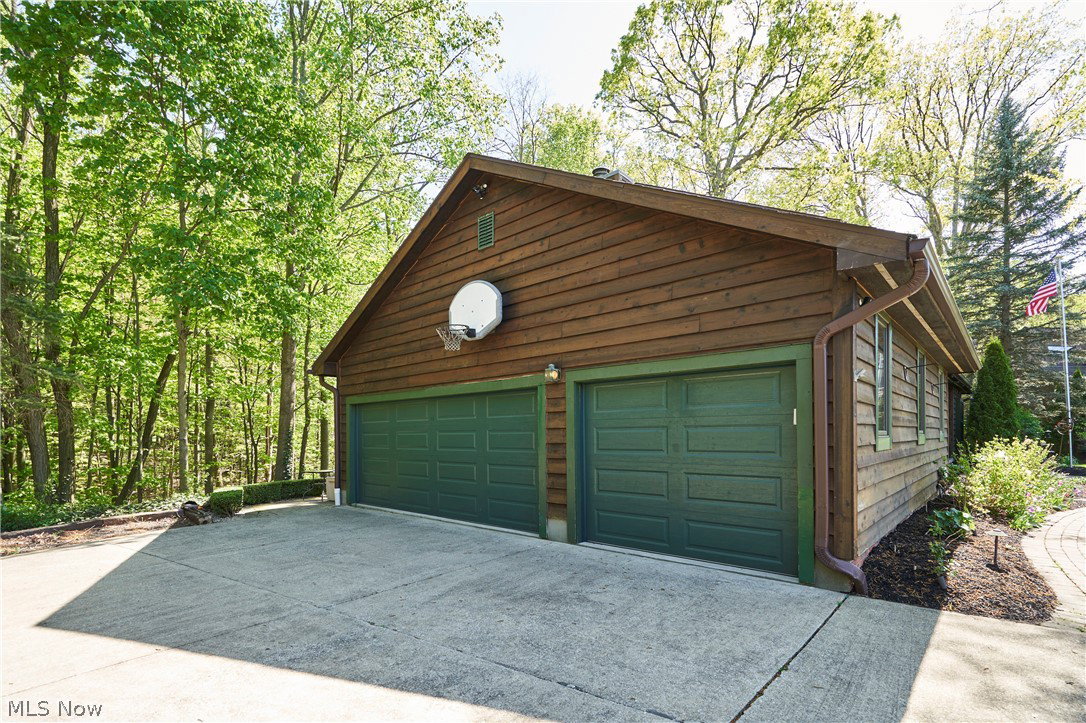
Fabulous Colonial on Park Like Setting! 5 bedrooms and 3.5 baths. 3 car attached and heated garage. Paver walkway to Inviting front porch leads into 2 story foyer with skylight. Step down living room with vaulted ceiling and French doors leading to deck. Remodeled, eat-in kitchen with island, granite countertops, breakfast bar, pantry and stainless-steel appliances. Formal dining room. Family room with gas fireplace and more doors leading to deck. Large, updated 1st floor laundry room and mud room leads to attached garage. 1st floor 1/2 bathroom. 2nd floor has Master Suite has skylight, walk in closet and completely transformed, private full bathroom with double sinks, separate shower and stand-alone soaking tub. 3 more nice size bedrooms and updated 2nd full bathroom complete the 2nd floor. Huge, walk-out basement is finished and offers a rec room with gas fireplace, kitchenette, 5th bedroom and the 3rd full bathroom. Outside is made for entertaining with large multi-level deck with hot tub. Radon Mitigation System in basement. Newer garage doors and garage door openers installed in Oct 2019. State of the art high efficiency steam heat/forced air heating system installed in 2013. Additional recent improvements include: new interior paint, new carpet and flooring, new roof windows and skylights, This home was built right with 2x6 construction and extra insulation. Central vacuum system. Home Warranty included. Wonderful, move-in ready home awaits its' new owner!
Additional Information
- Interior Features
- Beamed Ceilings, Ceiling Fan(s), Entrance Foyer, EatinKitchen, Granite Counters, High Ceilings, Kitchen Island, Storage, Soaking Tub, Vaulted Ceiling(s), Walk-In Closet(s)
- Exterior Features
- Other, Rain Gutters, Storage
- Taxes
- $4,861
- Property Description
- Colonial
- Appliances
- Dryer, Dishwasher, Disposal, Humidifier, Microwave, Range, Refrigerator, Washer
- Heating
- Forced Air, Fireplace(s), Gas, Hot Water, Steam
- Air Conditioning
- Central Air
- Stories
- 2
- Levels
- Two
- Roof
- Asphalt, Fiberglass
- Foundation
- Block
- Parking Features
- Attached, Concrete, Drain, Direct Access, Driveway, Garage, Garage Door Opener, Heated Garage, Garage Faces Side
- Garage Spaces
- 3
- School District
- Mentor EVSD - 4304
- View
- City, Trees/Woods
Listing Courtesy of: Joseph A Zingales, josephzingales@gmail.com With Berkshire Hathaway HomeServices Professional Realty
Selling Office: RE/MAX Above & Beyond.Mortgage Calculator
The data relating to real estate for sale on this website comes in part from the Internet Data Exchange program of MLS Now and updated as of . Real estate listings held by brokerage firms other than Coldwell Banker Realty are marked with the Internet Data Exchange logo and detailed information about them includes the name of the listing broker(s).
IDX information is provided exclusively for consumers' personal, non-commercial use and may not be used for any purpose other than to identify prospective properties consumers may be interested in purchasing.
All information provided is deemed reliable but is not guaranteed and should be independently verified. © 2026 MLS Now. All Rights Reserved.