4823 Trails End Court Unit 11, Westlake, OH 44145
- $644,900
- 4
- BD
- 4
- BA
- 4,027
- SqFt




- Sold Price
- $644,900
- List Price
- $649,900
- Status
- CLOSED
- Days on Market
- 34
- Closing Date
- Jun 06, 2024
- MLS#
- 5034747
- Subtype
- Residential
- Style
- Colonial
- Year Built
- 2006
- Bedrooms
- 4
- Bathrooms
- 4
- Full Baths
- 2
- Half Baths
- 2
- Living Area
- 4,027
- Acres
- 1.15
- Subdivision
- Trails End Estates Condo
- Neighborhood
- Trails End Estates Condo
- MLS Area Major
- Westlake
Property Description
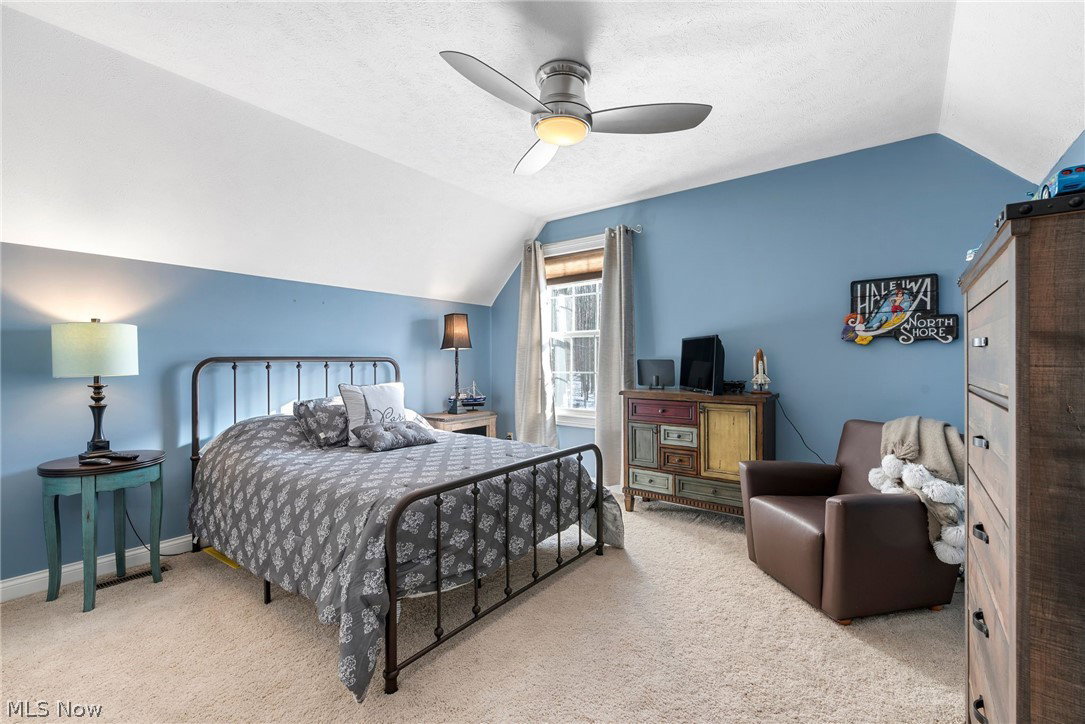
Welcome to this cozy Westlake home located in the highly sought-after neighborhood of Trails End. This home is located just minutes away from Bradley Woods Reservation which is ideal for taking an afternoon stroll with pets or children. The exterior of the home shows off its large paved driveway that leads to the attached 3-car garage. Upon entrance, you are greeted by dramatic vaulted ceilings of the foyer and great room. The great room has a stone fireplace, wood-like flooring, and neutral walls. The chef-ready kitchen is fully equipped with all stainless steel appliances, barstool seating, and an additional seating area perfect for entertaining guests. The main floor is also home to a laundry room, at-home office space, and a rare first-floor master with an en-suite bathroom. The master is spacious in size and has a sliding glass door that leads to the paved patio. The master bath has a dual-sink vanity, jetted soaking tub, and walk-in shower. Upstairs is where you can find the remaining 2 bedrooms, a shared full bath, and a bonus room. The 2nd-floor bedrooms have carpeted flooring and spacious closets. The bonus room offers the opportunity to become a fourth bedroom or a secondary entertainment space with a wet bar and fireplace. The fully finished basement with a half bath is currently being used as an at-home gym with a separate seating area. Outside is the expansive backyard with a partially covered back patio and added paver patio with pergola. The 3-car attached garage is heated and has epoxy flooring. Don't miss out on this gem, schedule your showing today!
Additional Information
- Interior Features
- Wet Bar, Ceiling Fan(s), Cathedral Ceiling(s), EatinKitchen, Primary Downstairs, Pantry, Walk-In Closet(s)
- Taxes
- $6,761
- Property Description
- Colonial
- Appliances
- Cooktop, Dishwasher, Microwave, Range, Refrigerator
- Heating
- Forced Air, Fireplace(s), Gas
- Air Conditioning
- Central Air
- Stories
- 2
- Levels
- Two
- Roof
- Asphalt, Fiberglass
- Parking Features
- Attached, Direct Access, Garage, Garage Door Opener, Heated Garage, Paved
- Garage Spaces
- 3
- School District
- Westlake CSD - 1832
- View
- Trees/Woods
Listing Courtesy of: Anthony R Latina, anthonylatinarealestate@gmail.com With RE/MAX Crossroads Properties
Selling Office: Fathom Realty.Mortgage Calculator
The data relating to real estate for sale on this website comes in part from the Internet Data Exchange program of MLS Now and updated as of . Real estate listings held by brokerage firms other than Coldwell Banker Realty are marked with the Internet Data Exchange logo and detailed information about them includes the name of the listing broker(s).
IDX information is provided exclusively for consumers' personal, non-commercial use and may not be used for any purpose other than to identify prospective properties consumers may be interested in purchasing.
All information provided is deemed reliable but is not guaranteed and should be independently verified. © 2026 MLS Now. All Rights Reserved.