321 Greenbriar Drive, Tallmadge, OH 44278
- $285,500
- 3
- BD
- 3
- BA
- 2,225
- SqFt




- Sold Price
- $285,500
- List Price
- $265,000
- Status
- CLOSED
- Days on Market
- 36
- Closing Date
- Jun 07, 2024
- MLS#
- 5032857
- Subtype
- Residential
- Style
- Ranch
- Year Built
- 1963
- Bedrooms
- 3
- Bathrooms
- 3
- Full Baths
- 2
- Half Baths
- 1
- Living Area
- 2,225
- Acres
- 0.57
- Subdivision
- Cambrian Hills Sub
- Neighborhood
- Cambrian Hills Sub
- MLS Area Major
- Tallmadge
Property Description
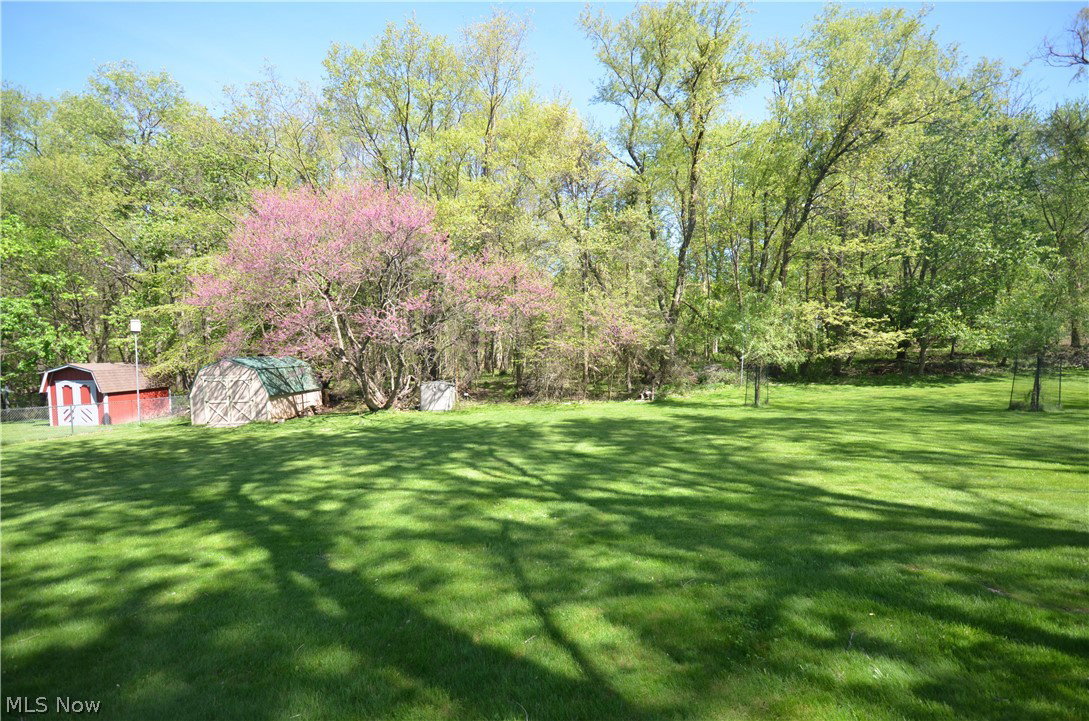
All Brick Tallmadge Ranch on one of the most picture perfect & private lots around w shed! Gorgeous wooded views w deer & wildlife from your deck or enclosed sun rm. This quality-built home has tons of big ticket items updated too! 2225 Finished Sq Ft w the finished basement! Spacious front room w picture window flows to the kitchen w custom cabinets & tile flooring. Great open layout to the coffee bar area w lg window overlooking the back yard. Family rm was completely remodeled w new drywall, flooring, paint & a closet for great storage off of the garage. Beautiful new slider leads to the new Sunroom enclosing the Naturestone patio w skylights & electric. Storage is everywhere- large closet by kit, cleaning/linen closet in the hall. Full bth w large custom vanity, shower/tub w tile surround & laundry chute. The bedrooms offer great closet space- all w lights & 2 w closet organizers. Mst bedroom offers a private & giant ½ bth w big vanity. Hardwood floors in front rm, hall & bedrooms! Expansive finished basement complete w custom rounded wet bar, built in storage/shelving, more closet space, plus a full bathroom & office/potential bd #4 directly across from the bath. Updates include ‘22 Microwave. ‘21 Windows, Sunroom Enclosure, Chimney repairs, Misc Masonry work, water line to coffee bar. ‘19 Dimensional Shingle Roof w Ridge Vent, Vent Kit & Bth Fans, Shutters, Front & Back Deck, Driveway Turnaround/parking w block border, Plank Vinyl flooring. ‘17 Electrical Panel, Service Line & Sub-Panel. ‘16 Family Room Remodel, Family Rm Windows & Slider. ’14 HW tank. ’11 AC & Furnace w AprilAire Humidifier, ’10 Blown Insulation, Light Fixtures (Kit, Dining, Bedrooms) & Moen Faucets (Kit & Bth). 2 car garage w overhead door w windows, gutter guards & concrete drive. Mature trees, firepit added out back & easy access to many amenities in the city. Custom ceilings throughout & many fine details in this high quality home. Kitchen/dining will need some drywall/tile/trim work.
Additional Information
- Taxes
- $4,159
- Property Description
- Ranch
- Appliances
- Dishwasher, Microwave, Range
- Heating
- Forced Air
- Air Conditioning
- Central Air
- Stories
- 1
- Levels
- One
- Roof
- Fiberglass
- Parking Features
- Attached, Direct Access, Electricity, Garage, Garage Door Opener
- Garage Spaces
- 2
- School District
- Tallmadge CSD - 7715
Listing Courtesy of: Steven D Mosholder, steve@mosholder.com With Mosholder Realty Inc.
Selling Office: Plum Tree Realty, LLC.Mortgage Calculator
The data relating to real estate for sale on this website comes in part from the Internet Data Exchange program of MLS Now and updated as of . Real estate listings held by brokerage firms other than Coldwell Banker Realty are marked with the Internet Data Exchange logo and detailed information about them includes the name of the listing broker(s).
IDX information is provided exclusively for consumers' personal, non-commercial use and may not be used for any purpose other than to identify prospective properties consumers may be interested in purchasing.
All information provided is deemed reliable but is not guaranteed and should be independently verified. © 2026 MLS Now. All Rights Reserved.