37876 Avalon Drive, North Ridgeville, OH 44039
- $478,500
- 4
- BD
- 3
- BA
- 3,433
- SqFt




- Sold Price
- $478,500
- List Price
- $438,000
- Status
- CLOSED
- Days on Market
- 39
- Closing Date
- Jun 10, 2024
- MLS#
- 5035273
- Subtype
- Residential
- Style
- Colonial
- Year Built
- 2010
- Bedrooms
- 4
- Bathrooms
- 3
- Full Baths
- 2
- Half Baths
- 1
- Living Area
- 3,433
- Acres
- 0.29
- Subdivision
- Windsor Point Sub
- Neighborhood
- Windsor Point Sub
- MLS Area Major
- North Ridgeville
Property Description
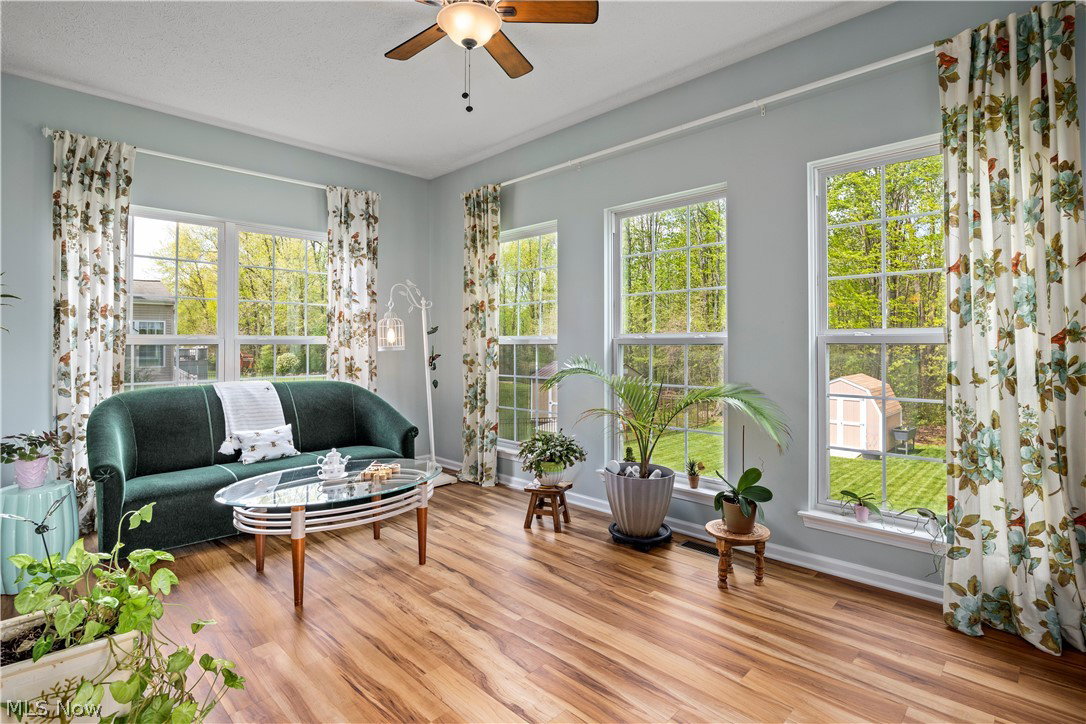
Stunning colonial with over 3,400 finished square situated on a private wooded trail to the Avalon Estates pond. Step into the grand two-story foyer with gorgeous new hardwood floors throughout the first floor living areas. The perfect floor plan for today’s lifestyle where everyone can gather in the open living, dining and kitchen areas. Panoramic windows and a gas fireplace with ceramic tile surround provide the focal points in the living room. Enjoy cooking in the expansive kitchen which includes a huge center island with seating, lovely maple cabinets, tons of counter space, a pantry, and all the stainless-steel appliances plus an area for informal dining. The morning room is the perfect sunny spot to enjoy your morning coffee and includes a patio door to access to your fabulous outdoor entertaining space. The new custom hardscape 31x25 outdoor patio ($42,000 cost) with built-in lighting will be your summer paradise for entertaining, barbecues, dining alfresco and relaxing in this tranquil backyard with a wooded view and no rear neighbors. Back inside, you will treasure the holiday gatherings in the elegant formal dining. And working from home is a pleasure in the first-floor office with French doors for privacy. Upstairs awaits your owner’s retreat with his and hers walk-in closets, in-suite bath with a soaking tub, dual sinks and a shower. There are three additional nicely sized bedrooms with large closets and a full bath with a tub and shower combination. But wait, there’s more in the finished basement! The media room is wired for sound for watching the big game and includes a bar to serve your favorite refreshments. There is also a finished recreation room which would be perfect for a play area or exercise room. And the daylight section of the basement could be finished for a 5th bedroom or guest suite plus there is a rough-in for another bathroom. Easy highway access and close to shopping and dining at Avon Commons or Crocker Park. A picture perfect home!
Additional Information
- Interior Features
- Wet Bar, Breakfast Bar, Ceiling Fan(s), Double Vanity, Entrance Foyer, HisandHersClosets, Kitchen Island, Multiple Closets, Open Floorplan, Pantry, Recessed Lighting, Storage, Soaking Tub, Bar, Walk-In Closet(s), WiredforSound
- Exterior Features
- Lighting
- Taxes
- $6,309
- HOA Fee
- $245
- Property Description
- Colonial
- Appliances
- Dryer, Dishwasher, Disposal, Microwave, Range, Refrigerator, Washer
- Heating
- Forced Air, Fireplace(s), Gas
- Air Conditioning
- Central Air, Ceiling Fan(s)
- Stories
- 2
- Levels
- Two
- Roof
- Asphalt, Fiberglass
- Foundation
- Concrete Perimeter
- Parking Features
- Attached, Drain, Driveway, Electricity, Garage, Garage Door Opener, Paved, Water Available
- Garage Spaces
- 2
- School District
- North Ridgeville CSD - 4711
- View
- Pond, Trees/Woods
Listing Courtesy of: Jodi A Stevens, Jodi@StevensRealEstateTeam.com With Russell Real Estate Services
Selling Office: Howard Hanna.Mortgage Calculator
The data relating to real estate for sale on this website comes in part from the Internet Data Exchange program of MLS Now and updated as of . Real estate listings held by brokerage firms other than Coldwell Banker Realty are marked with the Internet Data Exchange logo and detailed information about them includes the name of the listing broker(s).
IDX information is provided exclusively for consumers' personal, non-commercial use and may not be used for any purpose other than to identify prospective properties consumers may be interested in purchasing.
All information provided is deemed reliable but is not guaranteed and should be independently verified. © 2026 MLS Now. All Rights Reserved.