Share this with your friends


+1(614)983-3277
Coldwell Banker Realty
5879 Westridge Circle NW, North Canton, OH 44720
- $625,000
- 4
- BD
- 5
- BA
- 4,079
- SqFt





- Sold Price
- $625,000
- List Price
- $650,000
- Status
- CLOSED
- Days on Market
- 39
- Closing Date
- Jun 10, 2024
- MLS#
- 5031512
- Subtype
- Residential
- Style
- Conventional
- Year Built
- 2005
- Bedrooms
- 4
- Bathrooms
- 5
- Full Baths
- 4
- Half Baths
- 1
- Living Area
- 4,079
- Acres
- 0.48
- Subdivision
- Wyndham Rdg Allotment 01
- Neighborhood
- Wyndham Rdg Allotment 01
- MLS Area Major
- Jackson Twp
Property Description
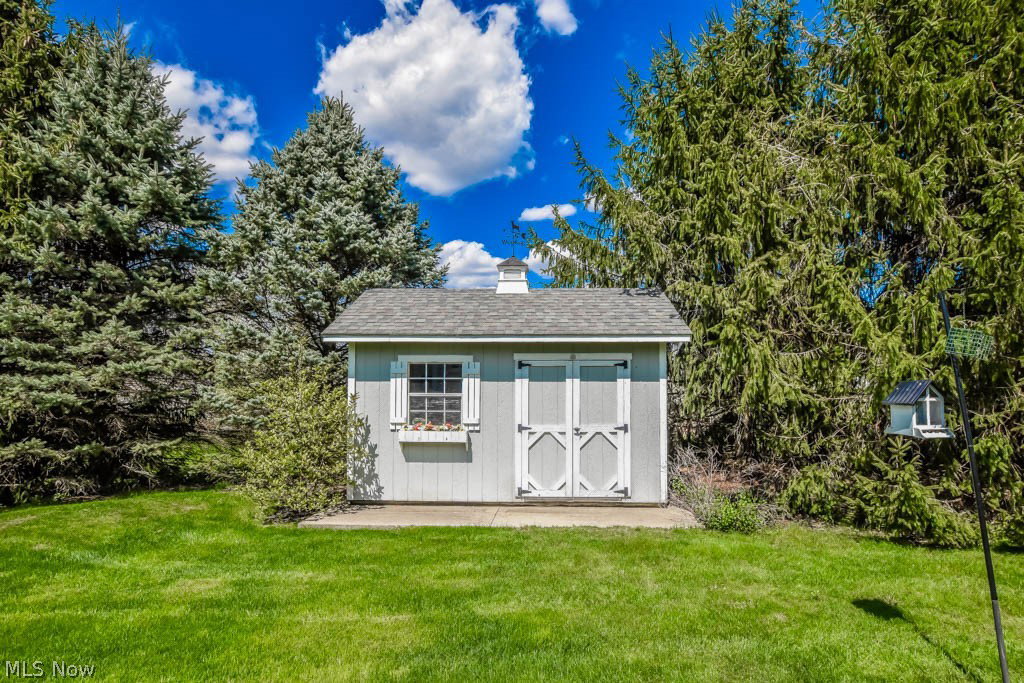
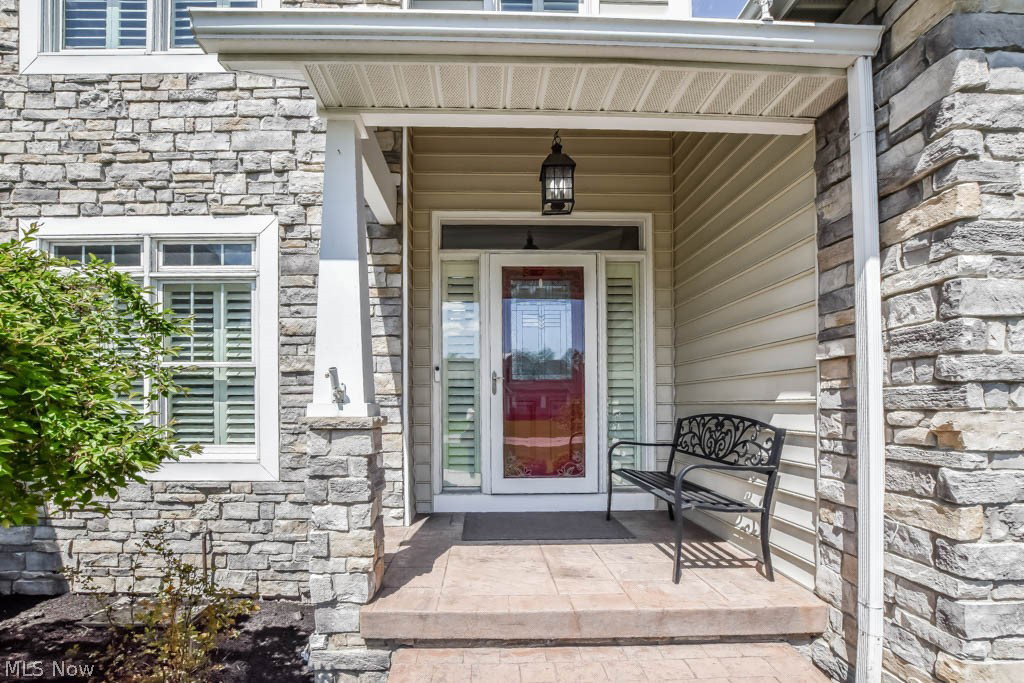
Prepare to fall in love with this exceptional quality built home in Wyndham Ridge! This residence boasts a beautiful open floor plan that's perfect for everyday living and entertaining. The two story foyer with hardwood flooring leads effortlessly into the great room with a soaring ceiling and a wall of windows that surround the cozy fireplace. Adjacent is the chef-inspired kitchen with Shaker style cabinetry, stainless steel appliances, quartz countertops, and counter seating at the breakfast bar. Enjoy casual meals in the dinette or gather outside on the pergola-covered patio with a fire pit and relaxing fountain. The formal dining room, accented by beadboard paneling and crown molding, is ideal for holidays and celebrations, while the designated home office with dentil crown molding offers a private space for working from home. Retreat to the 1st floor master suite with its own electric fireplace, spacious walk-in closet, and spa-like bathroom with a heated floor, double bowl vanity, jetted tub, and glass enclosed tile shower. Upstairs, you'll find a Junior suite with a private full bath, along with two more bedrooms sharing Jack and Jill access to another full bath. The lower level is a haven for relaxation and entertaining fully equipped with a rec room with a gas fireplace, secondary kitchen with a striking copper ceiling, a climate controlled wine cellar, hot tub, and another full bath. Outside, professional landscaping, a fenced yard with a 10 x 12 shed, and an oversized three car garage add to this well-appointed former Parade home. Schedule your showing today!
Additional Information
- Interior Features
- Wet Bar, Breakfast Bar, Entrance Foyer, EatinKitchen, High Ceilings, Pantry, Soaking Tub, Walk-In Closet(s)
- Exterior Features
- Fire Pit
- Taxes
- $8,785
- HOA Fee
- $175
- Property Description
- Conventional
- Heating
- Forced Air, Fireplace(s), Gas
- Air Conditioning
- Central Air
- Stories
- 2
- Levels
- Two
- Roof
- Asphalt, Fiberglass
- Parking Features
- Attached, Driveway, Garage
- Garage Spaces
- 3
- School District
- Jackson LSD - 7605
Listing Courtesy of: Jose Medina, jose@josesellshomes.com With Keller Williams Legacy Group Realty
Selling Office: Berkshire Hathaway HomeServices Professional Realty.Mortgage Calculator
The data relating to real estate for sale on this website comes in part from the Internet Data Exchange program of MLS Now and updated as of . Real estate listings held by brokerage firms other than Coldwell Banker Realty are marked with the Internet Data Exchange logo and detailed information about them includes the name of the listing broker(s).
IDX information is provided exclusively for consumers' personal, non-commercial use and may not be used for any purpose other than to identify prospective properties consumers may be interested in purchasing.
All information provided is deemed reliable but is not guaranteed and should be independently verified. © 2026 MLS Now. All Rights Reserved.