41264 Ravines Edge Way, Lagrange, OH 44050
- $1,150,000
- 4
- BD
- 6
- BA
- 7,148
- SqFt


- Sold Price
- $1,150,000
- List Price
- $1,150,000
- Status
- CLOSED
- Days on Market
- 57
- Closing Date
- Jun 27, 2024
- MLS#
- 5032020
- Subtype
- Residential
- Style
- Colonial
- Year Built
- 2019
- Bedrooms
- 4
- Bathrooms
- 6
- Full Baths
- 4
- Half Baths
- 2
- Living Area
- 7,148
- Acres
- 2
- Subdivision
- Ravines Edge Sub
- Neighborhood
- Ravines Edge Sub
- MLS Area Major
- Carlisle Twp
Property Description
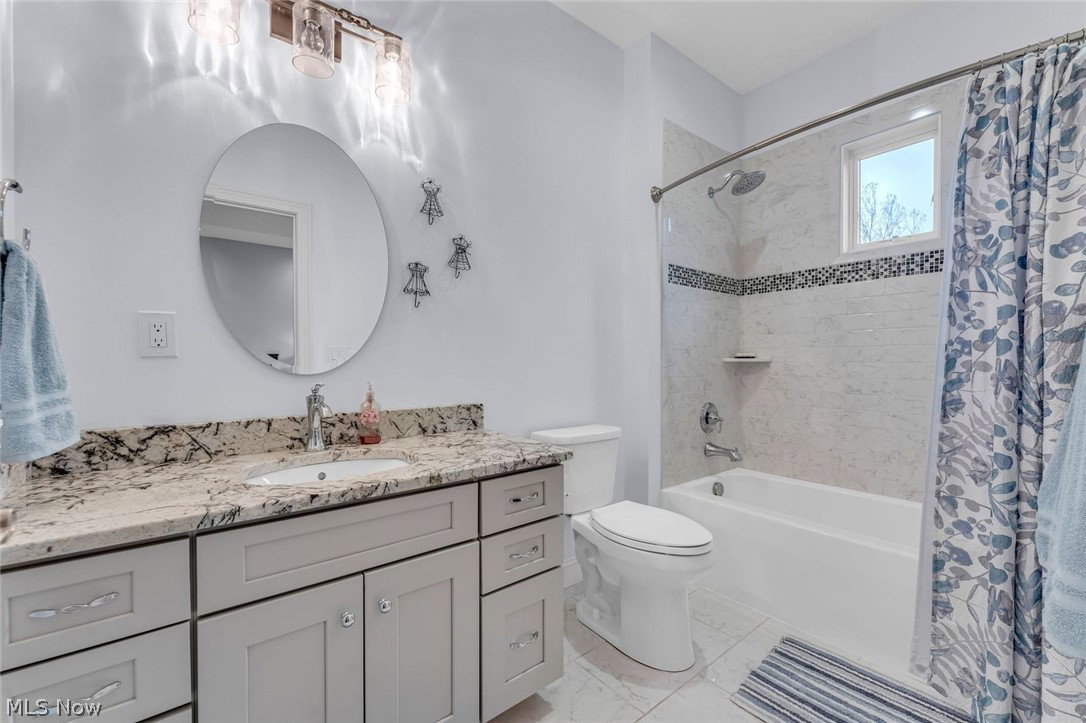
A architectural designed 4 to 6 bedroom custom built 7148 sq ft home located in a upscale area with easy access to all major highways. The home boasts a 3 car garage with a work shop. The property includes a beautiful sloping 2 acre lot with woods and a ravine in the rear of the property . As you enter the large open foyer there is a all wood open staircase with wrought iron railings that goes to a large loft on the 2nd floor overlooking the great room. There is also a private bedroom suite with full bath, a second bedroom and a large craft room that could also be a 3rd bedroom . The main floor has all wood floors and a executive office with custom cherry cabinetry . The main floor very large master bedroom suite has tray ceilings , a huge amazing walk-in closet, glamour bathroom w- custom walk-in ceramic shower, soaking tub, marble floors, granite counter tops and access to the deck. The very large great room has 21 ft high ceilings , custom built cabinetry, gas fireplace , and huge windows with automatic custom blinds. The must see kitchen with separate dinning area has granite counter tops , large island, all appliances, butlers pantry ,pantry, double convection ovens, and 10 FT. ceilings. Off the kitchen there is a large room with many custom Amish cabinets for storage, a dumb waiter for lower area food servings, and a laundry area with washer and dryer. The 3 season room has lots of windows and a fireplace with access to a large aluminum waterproof deck that overlooks the pool area and beautiful wooded scenic back yard . The lower walk out area includes a full bathroom, bedroom, exercise room and a family room with a fireplace, custom cherry bar ,eating area and game room that leads to the patio. The amazing patio has a stone wood burning fireplace , grilling station and overlooks the in-ground heated pool with automatic cover. The back yard has a custom fence and is beautifully landscaped. This is the perfect home to call home.
Additional Information
- Interior Features
- Wet Bar, Bookcases, BuiltinFeatures, Ceiling Fan(s), Cathedral Ceiling(s), Double Vanity, Dumbwaiter, Entrance Foyer, EatinKitchen, Granite Counters, High Ceilings, HisandHersClosets, High Speed Internet, Kitchen Island, Multiple Closets, Open Floorplan, Recessed Lighting, Storage, Soaking Tub, Vaulted Ceiling(s), WiredforData
- Exterior Features
- BuiltinBarbecue, Balcony, Barbecue, Gas Grill, Outdoor Grill
- Taxes
- $16,548
- HOA Fee
- $350
- Property Description
- Colonial
- Appliances
- Built-In Oven, Dishwasher, Disposal, Microwave, Range, Refrigerator
- Heating
- Forced Air
- Air Conditioning
- Central Air
- Levels
- Three Or More
- Roof
- Aluminum, Asphalt, Shingle
- Foundation
- Concrete Perimeter
- Pool
- Yes
- Parking Features
- Attached, Concrete, Driveway, Garage, Garage Door Opener, WorkshopinGarage
- Garage Spaces
- 3
- School District
- Keystone LSD - 4708
- View
- Trees/Woods
Listing Courtesy of: Lary A Jameyson, laryjam@aol.com With King Realty
Selling Office: Howard Hanna.Mortgage Calculator
The data relating to real estate for sale on this website comes in part from the Internet Data Exchange program of MLS Now and updated as of . Real estate listings held by brokerage firms other than Coldwell Banker Realty are marked with the Internet Data Exchange logo and detailed information about them includes the name of the listing broker(s).
IDX information is provided exclusively for consumers' personal, non-commercial use and may not be used for any purpose other than to identify prospective properties consumers may be interested in purchasing.
All information provided is deemed reliable but is not guaranteed and should be independently verified. © 2026 MLS Now. All Rights Reserved.