6335 Winter Foe Trail, Lorain, OH 44053
- $430,000
- 4
- BD
- 3
- BA
- 4,288
- SqFt




- Sold Price
- $430,000
- List Price
- $449,999
- Status
- CLOSED
- Days on Market
- 97
- Closing Date
- Aug 05, 2024
- MLS#
- 5034929
- Subtype
- Residential
- Style
- Colonial
- Year Built
- 2017
- Bedrooms
- 4
- Bathrooms
- 3
- Full Baths
- 2
- Half Baths
- 1
- Living Area
- 4,288
- Acres
- 0.24
- Subdivision
- Deerfield Estates
- Neighborhood
- Deerfield Estates
- MLS Area Major
- Lorain
Property Description
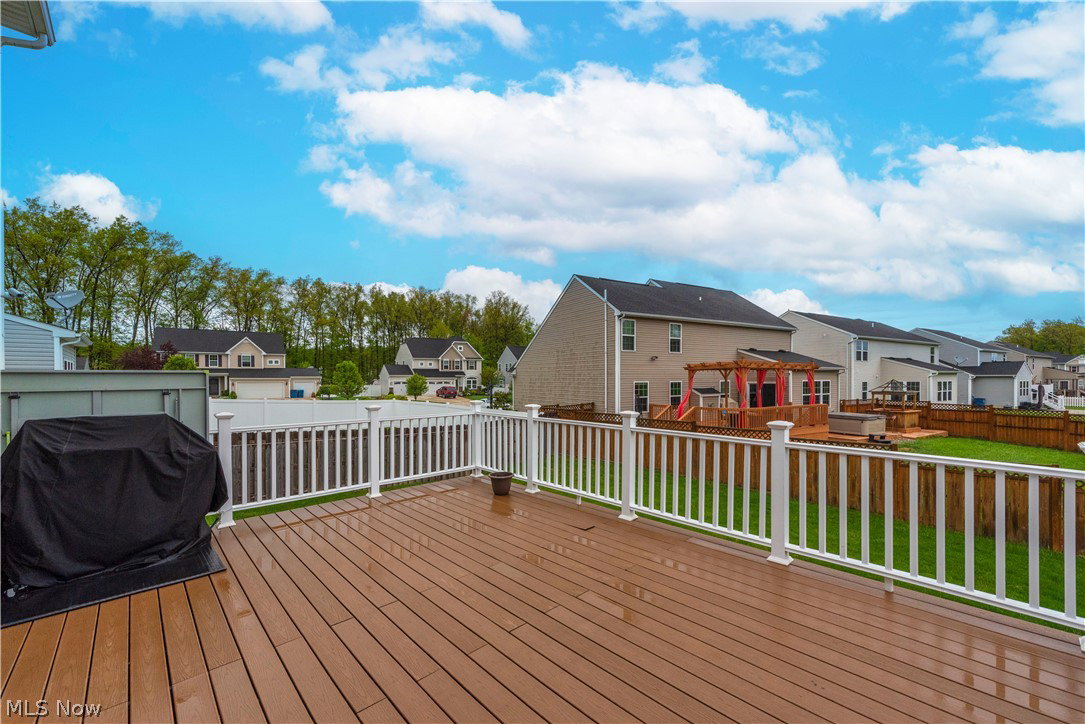
Welcome home to this 2017 Ryan Home built beautifully upgraded home. Greet guests in the elegant foyer leading to a refined dining room and a versatile sitting room all with upgraded wainscoting. The open kitchen is a chef's dream, boasting a spacious island with breakfast bar, a walk-in pantry and stainless-steel appliances that are included with the home. Relax in the spacious family room, also featuring wainscoting and a shiplap accent wall, is complete with a convenient gas fireplace and access to a private office space. Step outside to enjoy your expansive 30x20 Trex deck (installed in 2020), overlooking a sizable yard enclosed by a newer privacy fence, also installed in 2020. Upstairs, the luxurious primary bedroom awaits, featuring a premium tumbled marble tile walk-in dual-head shower, a separate water closet and his and hers walk-in closets. An additional loft style living room on the second floor compliments the remaining three bedrooms and a full bath with a dual vanity and tub/shower. Convenience meets elegance with a second-floor laundry. The full basement is ready for your personal touch and is already plumbed for a full bathroom. The garage offers updated studio space with upgraded electrical and epoxy flooring. Located toward the end of a private, dead-end street. Convenient access to the neighborhood pool, shopping, and nearby highways. Don't miss your chance to call this stunning property home. Contact me or your trusted Realtor for a private showing today.
Additional Information
- Taxes
- $5,225
- HOA Fee
- $400
- Property Description
- Colonial
- Appliances
- Dryer, Dishwasher, Disposal, Microwave, Range, Refrigerator, Washer
- Heating
- Forced Air, Gas
- Air Conditioning
- Central Air, Ceiling Fan(s)
- Stories
- 2
- Levels
- Two
- Roof
- Asphalt, Fiberglass
- Parking Features
- Attached, Garage
- Garage Spaces
- 2
- School District
- Amherst EVSD - 4701
Listing Courtesy of: Lauren Terzigni, laurenterzigni@gmail.com With RE/MAX Crossroads Properties
Selling Office: Russell Real Estate Services.Mortgage Calculator
The data relating to real estate for sale on this website comes in part from the Internet Data Exchange program of MLS Now and updated as of . Real estate listings held by brokerage firms other than Coldwell Banker Realty are marked with the Internet Data Exchange logo and detailed information about them includes the name of the listing broker(s).
IDX information is provided exclusively for consumers' personal, non-commercial use and may not be used for any purpose other than to identify prospective properties consumers may be interested in purchasing.
All information provided is deemed reliable but is not guaranteed and should be independently verified. © 2026 MLS Now. All Rights Reserved.