2607 Devonshire Road, Steubenville, OH 43952
- $195,000
- 4
- BD
- 2
- BA
- 1,552
- SqFt




- Sold Price
- $195,000
- List Price
- $209,900
- Status
- CLOSED
- Days on Market
- 144
- Closing Date
- Sep 17, 2024
- MLS#
- 5034269
- Subtype
- Residential
- Style
- Cape Cod
- Year Built
- 1949
- Bedrooms
- 4
- Bathrooms
- 2
- Full Baths
- 2
- Living Area
- 1,552
- Acres
- 0.18
- Subdivision
- John Spahns Third Sub
- Neighborhood
- John Spahns Third Sub
- MLS Area Major
- Steubenville Twp
Property Description
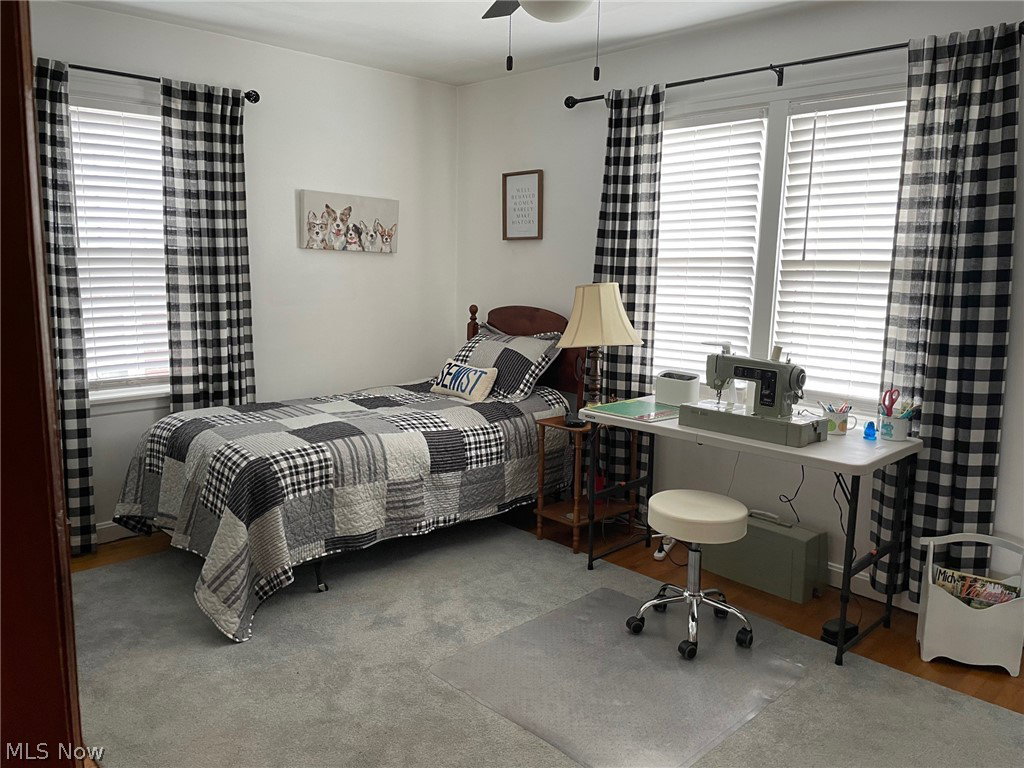
Move right into this one of a kind home with 4 bedrooms and 2 full bathrooms. Living room with Fireplace and huge living room window and Hardwood floors. Formal Dining room features hardwood floors, and room for your china cabinet. Updated Kitchen features newer cabinets, quartz counter tops, Stainless appliances wood flooring and a breakfast area. Beautiful newer first floor bathroom with updated Vanity, Commode and flooring. Second Floor has 2 large bedrooms with the master bedroom having ample space for large bedroom furniture, second bedroom and full bath. Lower level features a great fully finished family room with a beautiful built in custom bar and ample seating for your next get together with family and friends. Laundry area has its own area with an attached table for folding your laundry. Newer 200 Amp Service. Newer Gazebo with electric available in the back yard that is partially fenced and and large patio area. The back yard has the cutest shed for storage. Front covered porch to relax on and meticulous landscaping. Must see this beautiful home that exudes pride of ownership. Call agent Today. -
Additional Information
- Interior Features
- Bar
- Taxes
- $988
- Property Description
- Cape Cod
- Appliances
- Dryer, Dishwasher, Range, Refrigerator, Washer
- Heating
- Forced Air, Gas
- Air Conditioning
- Central Air
- Stories
- 2
- Levels
- OneandOneHalf, Two
- Roof
- Asphalt, Fiberglass
- Foundation
- Block
- Parking Features
- Built In, Concrete, Direct Access, Garage, Garage Door Opener
- Garage Spaces
- 1
- School District
- Steubenville CSD - 4104
Listing Courtesy of: R. Louise Davis, ldavis12143@aol.com With Gary W. Cain Realty & Auctioneers,LLC
Selling Office: Howard Hanna Premier Real Estate Services.Mortgage Calculator
The data relating to real estate for sale on this website comes in part from the Internet Data Exchange program of MLS Now and updated as of . Real estate listings held by brokerage firms other than Coldwell Banker Realty are marked with the Internet Data Exchange logo and detailed information about them includes the name of the listing broker(s).
IDX information is provided exclusively for consumers' personal, non-commercial use and may not be used for any purpose other than to identify prospective properties consumers may be interested in purchasing.
All information provided is deemed reliable but is not guaranteed and should be independently verified. © 2026 MLS Now. All Rights Reserved.