7619 Valley Vista Road, Independence, OH 44131
- $365,000
- 3
- BD
- 3
- BA
- 2,807
- SqFt




- Sold Price
- $365,000
- List Price
- $365,000
- Status
- CLOSED
- Days on Market
- 40
- Closing Date
- Jun 03, 2024
- MLS#
- 5033037
- Subtype
- Residential
- Style
- Ranch
- Year Built
- 1958
- Bedrooms
- 3
- Bathrooms
- 3
- Full Baths
- 2
- Half Baths
- 1
- Living Area
- 2,807
- Acres
- 0.66
- Subdivision
- Dalebrook
- Neighborhood
- Dalebrook
- MLS Area Major
- Independence
Property Description
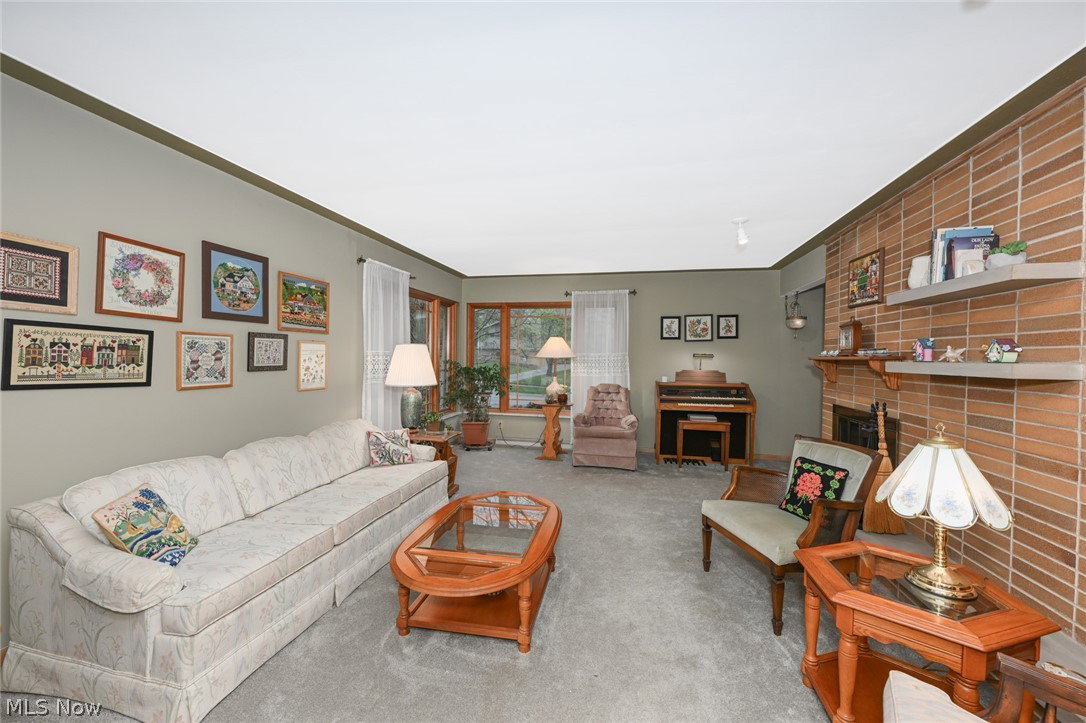
Whether you're ready to downsize or you're a first time home buyer, this 3 Bedroom, 2.5 Bath Brick Ranch in Independence might be the opportunity you've been waiting for! Designed, built and lovingly updated and maintained by one family over the years, it is ready for its next owners. Sitting on a corner lot, surrounded by expansive yard, trees and landscaping, it has privacy as well as fantastic views. The house features 3 different fireplaces, including a see-through between Living Room and Eat-in Kitchen. Remodeled Kitchen features oak cabinets and Corian countertops. Large windows and solar tube bring in lots of light. Off the Kitchen, there is a large Utility Area - no steps to the Laundry! A fabulous Sun Room features a gas fireplace to keep it cozy and has Andersen sliders, accessing the 16'x13' deck on one side and a private, landscaped area on the other. 3 large Bedrooms, one with its own private Bath. Lots of storage, including 1 cedar closet. Fun basement with 2 Rec Rooms, Bar Area, Summer Kitchen, Half Bath and another wood burning fireplace. Andersen replacement windows and sliders. Newer furnace and C/A installed 2 years ago, Enjoy the great city services of Independence, the City Park and Community Center/Library, and Hemlock Trail to the National Park and Towpath. Check out the virtual tour and schedule your showing right away!
Additional Information
- Interior Features
- Cedar Closet(s), Ceiling Fan(s), Dry Bar, Entrance Foyer, Solar Tube(s)
- Taxes
- $3,913
- Property Description
- Ranch
- Appliances
- Built-In Oven, Cooktop, Dryer, Dishwasher, Microwave, Refrigerator, Washer
- Heating
- Electric, Forced Air, Fireplace(s), Gas
- Air Conditioning
- Central Air
- Stories
- 1
- Levels
- One
- Roof
- Asphalt, Fiberglass
- Foundation
- Block
- Parking Features
- Attached, Concrete, Electricity, Garage, Garage Door Opener, Garage Faces Side
- Garage Spaces
- 2
- School District
- Independence LSD - 1816
Listing Courtesy of: Christopher Stanley, stanleyteam@stoufferrealty.com With Berkshire Hathaway HomeServices Stouffer Realty
Selling Office: EXP Realty, LLC..Mortgage Calculator
The data relating to real estate for sale on this website comes in part from the Internet Data Exchange program of MLS Now and updated as of . Real estate listings held by brokerage firms other than Coldwell Banker Realty are marked with the Internet Data Exchange logo and detailed information about them includes the name of the listing broker(s).
IDX information is provided exclusively for consumers' personal, non-commercial use and may not be used for any purpose other than to identify prospective properties consumers may be interested in purchasing.
All information provided is deemed reliable but is not guaranteed and should be independently verified. © 2026 MLS Now. All Rights Reserved.