2833 Barclay Circle NW, North Canton, OH 44720
- $800,000
- 4
- BD
- 4
- BA
- 4,554
- SqFt




- Sold Price
- $800,000
- List Price
- $799,900
- Status
- CLOSED
- Days on Market
- 29
- Closing Date
- May 24, 2024
- MLS#
- 5033242
- Subtype
- Residential
- Style
- Ranch
- Year Built
- 1998
- Bedrooms
- 4
- Bathrooms
- 4
- Full Baths
- 3
- Half Baths
- 1
- Living Area
- 4,554
- Acres
- 0.70
- Subdivision
- St James Place
- Neighborhood
- St James Place
- MLS Area Major
- Lake Twp
Property Description
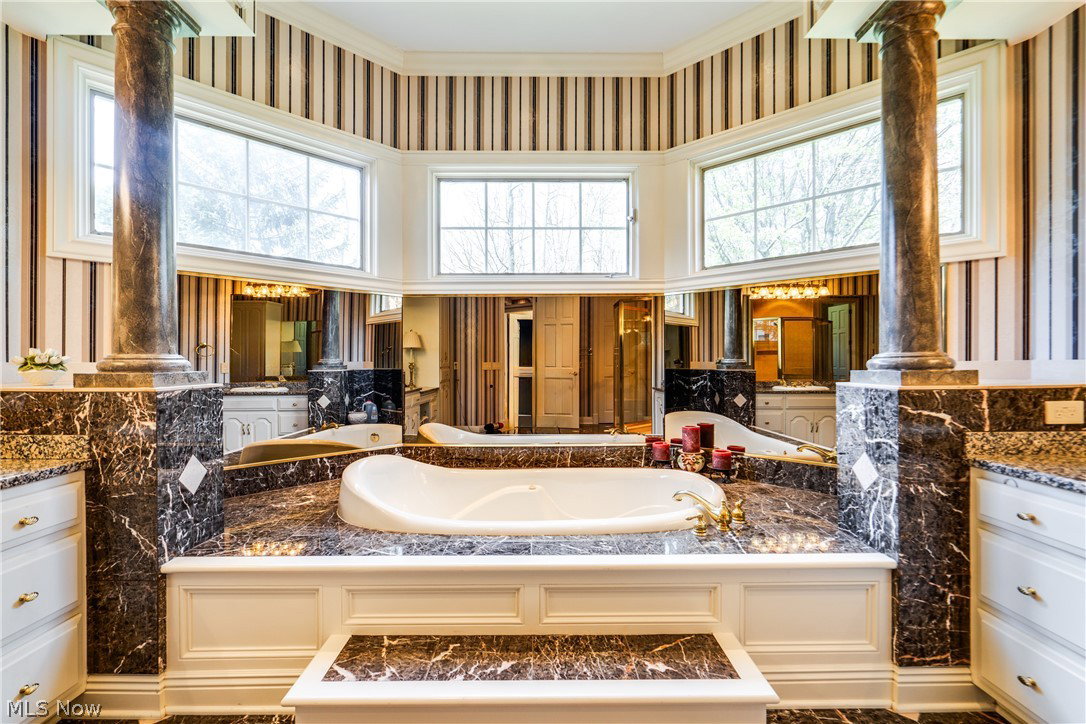
Expect opulence and grandeur as you tour this Bourlas custom built ranch home in the St. James allotment. With an astonishing 4554 above ground square footage, there will be space for all of your needs. Graciously placed on a .70 acre cul-de-sac homesite, note the circular drive and the fountain focal point as you approach the home. A double door covered entry will take you into the foyer where you will immediately start to take in all of the details including the lofty foyer ceiling with intricate details and molding along with pillars leading you to the formal dining and living room. The left side of the home is dedicated to the owner's suite which again shows off quality craftmanship including corbels, recessed lighting and attention to detail. The owner's bath has an oversized walk-in closet with built-in glass cabinetry. A jetted tub, large walk-in tile shower, and dual vanity areas will allow you a place to unwind. As you head to the opposite side of the home, you will pass the den/4th bedroom which has a closet and its own private full bath. Enjoy relaxed entertaining and all the space you could need for upcoming summer gatherings in the main living areas of the home. The kitchen offers high end appliances, walk-in pantry, a large island with built-in wine racks and an adjacent lighted bar with a beverage cooler, serving space, and glass doors custom designed by Studio Arts & Glass. The kitchen flows seamlessly to the family room and dinette allowing space for an overflowing party or a small family dinner. Speaking of overflow, imagine finishing the basement (complete with pre plumbing for a bath, fireplace, and kitchen) and doubling your living space. Outdoor space includes an oversized paver patio with an electric awning, enlarged 3 car garage, and a treed homesite. Major mechanicals aren't typically exciting but they are when they include an 8 zone geothermal unit, roof in 2023, 400 amp electric, waterproofed basement, and water heater in 2024. Amazing!
Additional Information
- Interior Features
- Bookcases, BuiltinFeatures, Crown Molding, Central Vacuum, Coffered Ceiling(s), Entrance Foyer, High Ceilings, Kitchen Island, Pantry, Sound System, Walk-In Closet(s), WiredforSound
- Exterior Features
- Awning(s)
- Taxes
- $12,653
- HOA Fee
- $300
- Property Description
- Ranch
- Appliances
- Built-In Oven, Cooktop, Dishwasher, Microwave, Refrigerator
- Heating
- Forced Air, Fireplace(s), Gas, Geothermal, Zoned
- Air Conditioning
- Central Air
- Stories
- 1
- Levels
- One
- Roof
- Asphalt, Fiberglass
- Parking Features
- Attached, Electricity, Garage, Garage Door Opener, Water Available
- Garage Spaces
- 3
- School District
- North Canton CSD - 7611
Listing Courtesy of: Amy Wengerd, amy@soldbywengerd.com With EXP Realty, LLC.
Selling Office: Century 21 Transcendent Realty.Mortgage Calculator
The data relating to real estate for sale on this website comes in part from the Internet Data Exchange program of MLS Now and updated as of . Real estate listings held by brokerage firms other than Coldwell Banker Realty are marked with the Internet Data Exchange logo and detailed information about them includes the name of the listing broker(s).
IDX information is provided exclusively for consumers' personal, non-commercial use and may not be used for any purpose other than to identify prospective properties consumers may be interested in purchasing.
All information provided is deemed reliable but is not guaranteed and should be independently verified. © 2026 MLS Now. All Rights Reserved.