2897 Istra Lane, Willoughby Hills, OH 44092
- $730,000
- 4
- BD
- 4
- BA
- 3,347
- SqFt


- Sold Price
- $730,000
- List Price
- $749,000
- Status
- CLOSED
- Days on Market
- 36
- Closing Date
- May 31, 2024
- MLS#
- 5033462
- Subtype
- Residential
- Style
- Colonial
- Year Built
- 1989
- Bedrooms
- 4
- Bathrooms
- 4
- Full Baths
- 3
- Half Baths
- 1
- Living Area
- 3,347
- Acres
- 1
- Subdivision
- Sayle Farm Estates 3
- Neighborhood
- Sayle Farm Estates 3
- MLS Area Major
- Willoughby Hills
Property Description
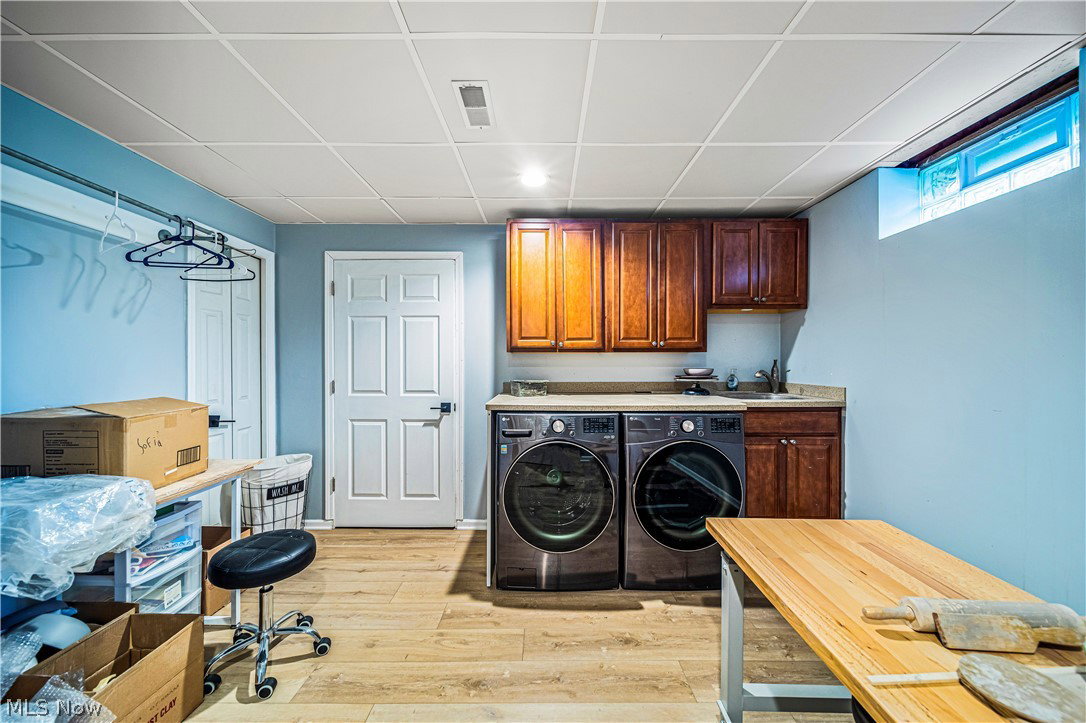
This stunning center-hall Colonial offers a spacious and light and bright living experience, with 3347 sq ft of carefully crafted living space. With 4 bedrooms and 3 full baths plus 1 half bath, there's ample room for comfortable living. Enter and discover a home filled with fine details and exquisite updates. Recent renovations in 2023 have breathed new life into this property, including new flooring throughout, striking exterior lighting and foyer chandelier, and the transformation of the formal dining room into a stunning office space with french doors. The roomy kitchen is a chef's dream, equipped with stainless steel appliances and a dining area perfect for enjoying meals together. The home's interior features a sunken living room with custom wood details on the ceiling and a cozy gas fireplace, ideal for gathering with loved ones. The primary bedroom is a true retreat, boasting an en suite bath with a luxurious garden tub, walk-in shower, and double vanity. Additional updates include an updated second-floor bathroom and a full bathroom on the lower level, as well as new washer and dryer in the laundry room. The lower level offers even more entertainment space with a spacious recreation room featuring a one-of-a-kind wet bar and another gas ventless fireplace. Outside, enjoy the multi-tiered deck complete with a 26-foot hot tub, perfect for relaxing evenings under the stars. With so many updates and features to love, this home is truly a must-see. **Recent updates: 2023 - Interior painting throughout, new flooring throughout, exterior lighting and entrance chandelier, updated 2nd floor bathroom, expanded lower level half bath to a full bath with shower, replacement of lower level ceiling and flooring, new multi tiered deck with 26 ft hot tub, upgraded electrical system to 200 amp, new office, new electric window blinds. 2021- kitchen update, primary bedroom ensuite bath update, exterior siding and vinyl windows. 2009 - roof with 30 year dimensional shingles.
Additional Information
- Interior Features
- Ceiling Fan(s), Chandelier, Double Vanity, EatinKitchen, Granite Counters, Kitchen Island, Soaking Tub, Walk-In Closet(s)
- Exterior Features
- Fire Pit
- Taxes
- $6,574
- Property Description
- Colonial
- Appliances
- Dryer, Dishwasher, Microwave, Range, Refrigerator, Washer
- Heating
- Forced Air, Fireplace(s), Gas
- Air Conditioning
- Central Air, Ceiling Fan(s)
- Stories
- 2
- Levels
- Two
- Roof
- Asphalt
- Parking Features
- Attached, Concrete, Driveway, Garage, Garage Faces Side
- Garage Spaces
- 2
- School District
- Willoughby-Eastlake - 4309
- View
- Neighborhood
Listing Courtesy of: Clorice L Dlugos, cloricedlugos@gmail.com With McDowell Homes Real Estate Services
Selling Office: Howard Hanna.Mortgage Calculator
The data relating to real estate for sale on this website comes in part from the Internet Data Exchange program of MLS Now and updated as of . Real estate listings held by brokerage firms other than Coldwell Banker Realty are marked with the Internet Data Exchange logo and detailed information about them includes the name of the listing broker(s).
IDX information is provided exclusively for consumers' personal, non-commercial use and may not be used for any purpose other than to identify prospective properties consumers may be interested in purchasing.
All information provided is deemed reliable but is not guaranteed and should be independently verified. © 2026 MLS Now. All Rights Reserved.