320 Elmwood Drive, Hubbard, OH 44425
- $110,000
- 3
- BD
- 2
- BA
- 1,134
- SqFt




- Sold Price
- $110,000
- List Price
- $139,900
- Status
- CLOSED
- Days on Market
- 25
- Closing Date
- May 20, 2024
- MLS#
- 5033126
- Subtype
- Residential
- Style
- Ranch
- Year Built
- 1955
- Bedrooms
- 3
- Bathrooms
- 2
- Full Baths
- 1
- Half Baths
- 1
- Living Area
- 1,134
- Acres
- 0.35
- Subdivision
- James J Boyle
- Neighborhood
- James J Boyle
- MLS Area Major
- Hubbard
Property Description
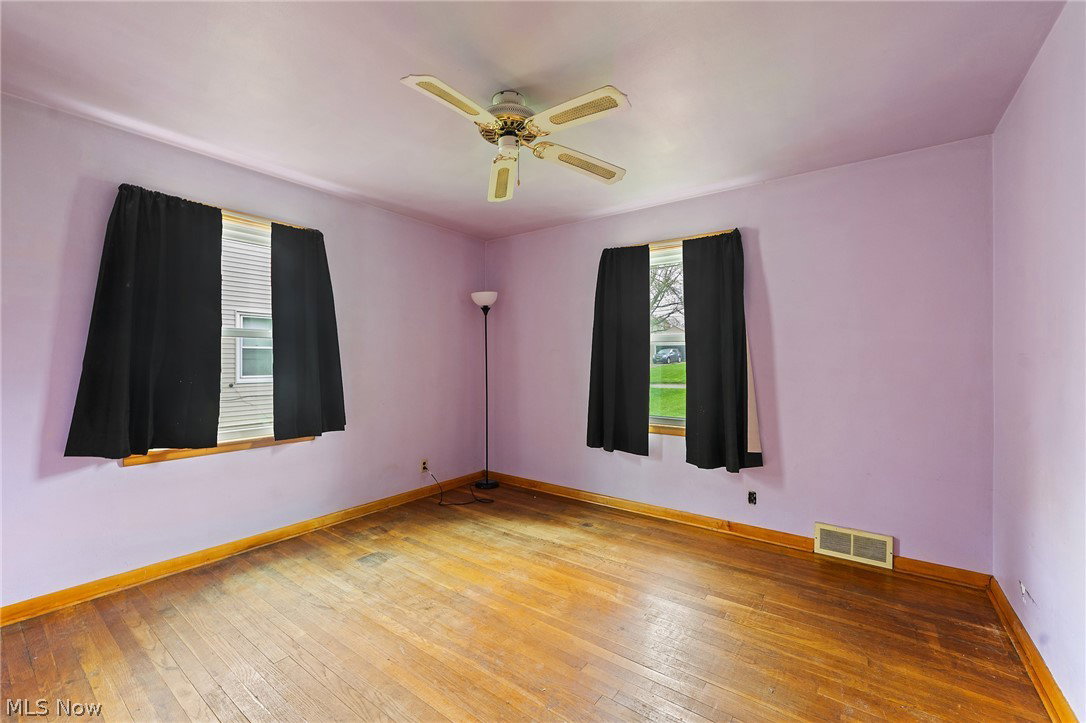
Welcome to 320 Elmwood Drive, located in the charming town of Hubbard, Ohio, with its peaceful surroundings and convenient amenities. This delightful home offers comfort and style with its recent updates and thoughtful features. As you step inside, you're greeted by the warmth of new vinyl plank flooring that spans the living room and kitchen areas, providing both durability and modern appeal. The living room boasts a cozy atmosphere, enhanced by recessed lighting that adds a touch of elegance and functionality to the space. The kitchen is a chef's dream, offering ample cabinet space for storage and organization, along with laminate countertops that provide both durability and easy maintenance. Whether you're preparing a quick meal or entertaining guests, this kitchen has everything you need to create culinary delights. With 3 bedrooms, there's plenty of room for the whole family to relax and unwind. Each bedroom offers comfort and privacy, providing the perfect retreat after a long day. The updated full bathroom is a luxurious haven, featuring a walk-in shower with a sleek glass door and beautiful tile work. Whether you're starting your day with an invigorating shower or winding down with a relaxing soak, this bathroom is sure to impress. Outside, you'll find a spacious yard, perfect for outdoor gatherings or simply enjoying the serene surroundings. With its convenient location and modern amenities, 320 Elmwood Drive is more than just a house – it's a place to call home. Don't miss your chance to make it yours today!
Additional Information
- Taxes
- $1,889
- Property Description
- Ranch
- Heating
- Baseboard
- Air Conditioning
- Central Air
- Stories
- 1
- Levels
- One
- Roof
- Shingle
- Parking Features
- Driveway, Detached, Garage
- Garage Spaces
- 2
- School District
- Hubbard EVSD - 7809
Listing Courtesy of: Danny Duvall, danny.duvall@exprealty.com With EXP Realty, LLC.
Selling Office: Kelly Warren and Associates RE Solutions.Mortgage Calculator
The data relating to real estate for sale on this website comes in part from the Internet Data Exchange program of MLS Now and updated as of . Real estate listings held by brokerage firms other than Coldwell Banker Realty are marked with the Internet Data Exchange logo and detailed information about them includes the name of the listing broker(s).
IDX information is provided exclusively for consumers' personal, non-commercial use and may not be used for any purpose other than to identify prospective properties consumers may be interested in purchasing.
All information provided is deemed reliable but is not guaranteed and should be independently verified. © 2026 MLS Now. All Rights Reserved.