3092 Lawton Avenue, Rock Creek, OH 44084
- $329,900
- 3
- BD
- 3
- BA
- 3,440
- SqFt




- Sold Price
- $329,900
- List Price
- $329,900
- Status
- CLOSED
- Days on Market
- 37
- Closing Date
- May 31, 2024
- MLS#
- 5032901
- Subtype
- Residential
- Style
- Other
- Year Built
- 1900
- Bedrooms
- 3
- Bathrooms
- 3
- Full Baths
- 3
- Living Area
- 3,440
- Acres
- 1.64
- Subdivision
- Connecticut Western Reserve
- Neighborhood
- Connecticut Western Reserve
- MLS Area Major
- Rock Creek Village
Property Description
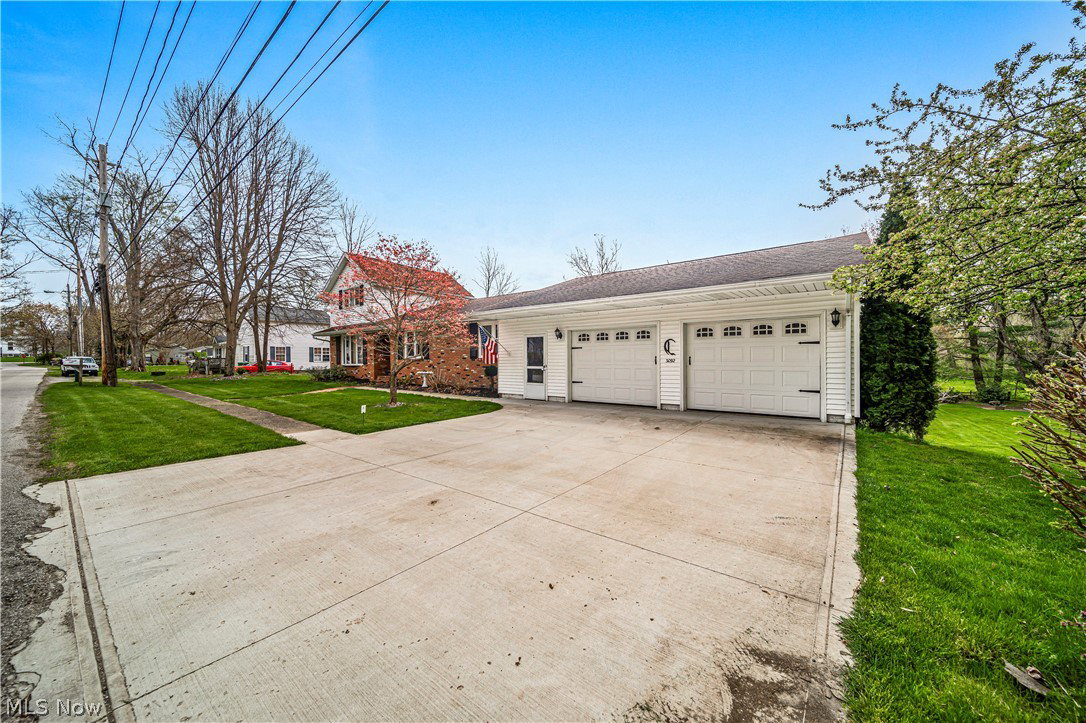
Welcome to your rural oasis on 1.6 acres in a tranquil town setting. This charming home offers three bedrooms and three bathrooms, including a first-floor master suite for convenience. Enjoy gatherings in the spacious family room with vaulted ceilings and a cozy wood-burning fireplace, perfect for chilly evenings w/deck access overlooking the backyard of paradise. The formal living room and Eat-in kitchen with updated granite countertops offer ample space for everyday living and entertaining. Step outside to discover the true beauty of this property, featuring two enclosed sunporches ideal for relaxing afternoons and an inviting inground pool w/ newer diving board for summer fun, pool furniture and umbrellas stay. The partially finished basement offers room for games, a kitchenette and full bath convenient with a walkout w/ easy access to the indoor hot tub and , while the large outbuilding with a 14-foot door provides ample storage for RVs or boats. With first-floor laundry, an attached two-car garage, lush landscaping, and stunning curb appeal, this home combines comfort and style in a picturesque rural setting. Don't miss your chance to make this your own serene retreat. This is a must see to appreciate and a very loved home for many years.
Additional Information
- Interior Features
- Beamed Ceilings, BuiltinFeatures, Ceiling Fan(s), Entrance Foyer, EatinKitchen, Granite Counters, HisandHersClosets, Multiple Closets, Storage, Vaulted Ceiling(s)
- Exterior Features
- Balcony
- Taxes
- $2,732
- Property Description
- Other
- Appliances
- Dishwasher, Disposal, Range, Refrigerator
- Heating
- Forced Air, Fireplace(s), Heat Pump, Oil, Wood
- Air Conditioning
- Central Air, Window Unit(s)
- Levels
- OneandOneHalf
- Roof
- Asphalt, Fiberglass
- Foundation
- Block
- Pool
- Yes
- Parking Features
- Attached, Detached, Electricity, Garage Faces Front, Garage
- Garage Spaces
- 4
- School District
- Jefferson Area LSD - 406
- View
- Pool
Listing Courtesy of: Clorice L Dlugos, cloricedlugos@gmail.com With McDowell Homes Real Estate Services
Selling Office: Assured Real Estate.Mortgage Calculator
The data relating to real estate for sale on this website comes in part from the Internet Data Exchange program of MLS Now and updated as of . Real estate listings held by brokerage firms other than Coldwell Banker Realty are marked with the Internet Data Exchange logo and detailed information about them includes the name of the listing broker(s).
IDX information is provided exclusively for consumers' personal, non-commercial use and may not be used for any purpose other than to identify prospective properties consumers may be interested in purchasing.
All information provided is deemed reliable but is not guaranteed and should be independently verified. © 2026 MLS Now. All Rights Reserved.