402 19th Street NW, Massillon, OH 44647
- $175,000
- 3
- BD
- 2
- BA
- 1,376
- SqFt




- Sold Price
- $175,000
- List Price
- $155,000
- Status
- CLOSED
- Days on Market
- 106
- Closing Date
- Aug 07, 2024
- MLS#
- 5031528
- Subtype
- Residential
- Style
- Conventional
- Year Built
- 1921
- Bedrooms
- 3
- Bathrooms
- 2
- Full Baths
- 2
- Living Area
- 1,376
- Acres
- 0.14
- Subdivision
- Massillon
- Neighborhood
- Massillon
- MLS Area Major
- Massillon
Property Description
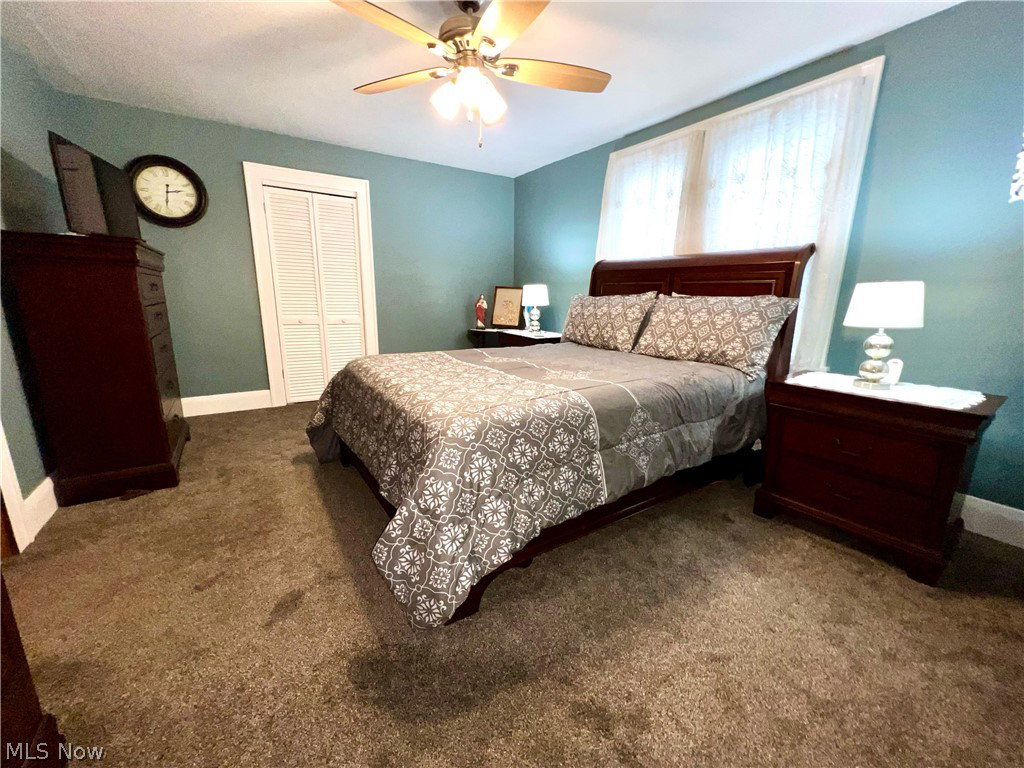
Your search is over! This beautiful well-maintained home in Massillon can be yours. This lovely 3-Bedroom, 2-Full Bath Home radiates warmth and comfort from the moment you step inside. The entire Home boasts beautiful, original oak trim throughout. Guests tend to enter off the Back Porch and through the rear door, encountering the nice-looking oak Kitchen with marble counter tops and tile back splash that seamlessly flows in to the Dining Room. The Dining Room features a delightful sunlit window seat, perfect for enjoying your morning coffee or getting lost in a good book. The large Living Room has plenty of room for your furniture and a clean, white, decorative brick fireplace. Two original 10-lite oak doors open up to the inviting Sun Room in the front of the House. The Sun Room could also be used as an Office or a Toy Room as they have done. Upstairs, three good sized Bedrooms await, along with a Main Bathroom, ensuring comfort and privacy for the entire family. A spacious Owner’s Retreat boasts a walk-in closet, providing ample storage for your wardrobe. The Main Bathroom is situated between the other 2 Bedrooms. Head downstairs to discover a Full Basement featuring another Full Bathroom and a versatile Rec Room Area, ideal for movie nights or entertaining guests. Laundry facilities, additional storage and glass block windows can also be found in the Basement. There is a Front Porch and a paver Back Patio to unwind and enjoy soaking up the serene surroundings. The One-Car Garage has an electric door opener, with an additional Carport area. A Storage Shed comes with the Home. The Back Yard is partially fenced in — adding to your privacy. Roof installed December 2018. With its combination of charm, functionality, and prime location (Go Massillon Tigers!), this home presents an opportunity to embrace the comforts of suburban living and is close to all amenities. Make this house your home sweet home! Call your favorite Realtor and schedule a showing today.
Additional Information
- Interior Features
- Other
- Exterior Features
- Storage
- Taxes
- $1,837
- Property Description
- Conventional
- Appliances
- Dishwasher, Disposal, Humidifier, Microwave, Range, Refrigerator
- Heating
- Forced Air, Gas
- Air Conditioning
- Central Air
- Stories
- 2
- Levels
- Two
- Roof
- Asphalt, Fiberglass
- Foundation
- Brick/Mortar, Block
- Parking Features
- Detached Carport, Detached, Garage, Garage Door Opener, Gravel, Paved, Garage Faces Side
- Garage Spaces
- 1
- School District
- Massillon CSD - 7609
- View
- Neighborhood
Listing Courtesy of: Diane L Kell, DianeKellSells@gmail.com With RE/MAX Edge Realty
Selling Office: DeHOFF REALTORS.Mortgage Calculator
The data relating to real estate for sale on this website comes in part from the Internet Data Exchange program of MLS Now and updated as of . Real estate listings held by brokerage firms other than Coldwell Banker Realty are marked with the Internet Data Exchange logo and detailed information about them includes the name of the listing broker(s).
IDX information is provided exclusively for consumers' personal, non-commercial use and may not be used for any purpose other than to identify prospective properties consumers may be interested in purchasing.
All information provided is deemed reliable but is not guaranteed and should be independently verified. © 2026 MLS Now. All Rights Reserved.