4132 Big Spruce Drive, Akron, OH 44333
- $655,000
- 4
- BD
- 3
- BA
- 2,758
- SqFt




- Sold Price
- $655,000
- List Price
- $649,000
- Status
- CLOSED
- Days on Market
- 32
- Closing Date
- May 21, 2024
- MLS#
- 5031814
- Subtype
- Residential
- Style
- Colonial
- Year Built
- 1979
- Bedrooms
- 4
- Bathrooms
- 3
- Full Baths
- 2
- Half Baths
- 1
- Living Area
- 2,758
- Acres
- 1.87
- Subdivision
- Hunterhill
- Neighborhood
- Hunterhill
- MLS Area Major
- Bath Twp
Property Description
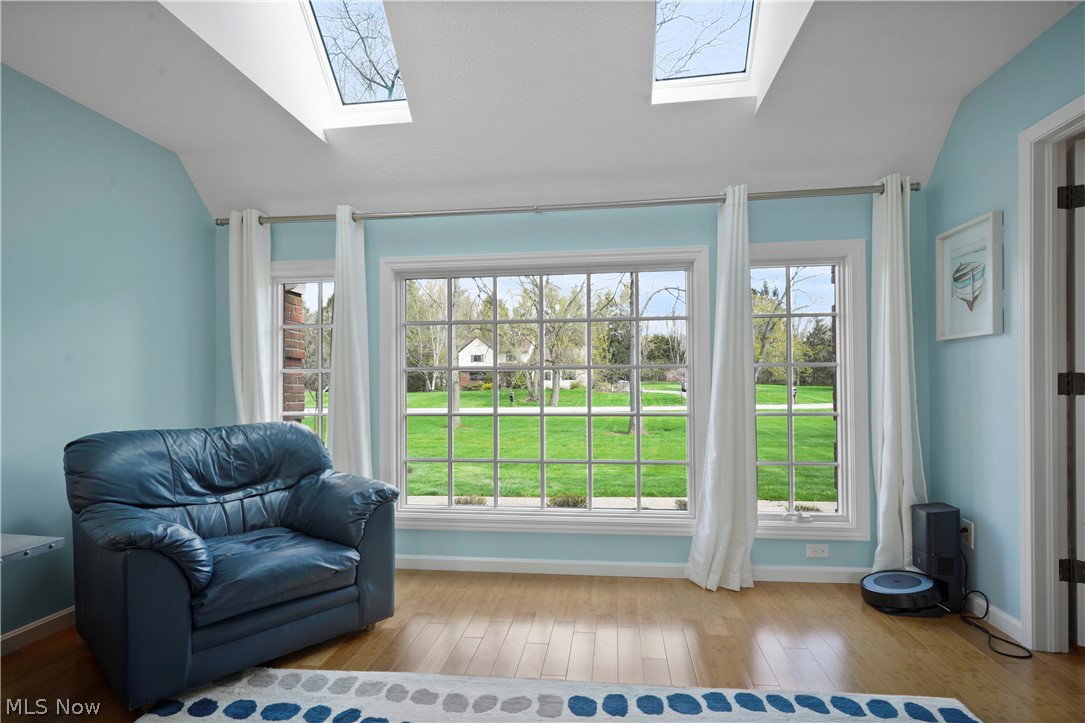
Impressive, stately colonial nestled on 1.8 wooded acres presents a fabulous open floor plan w/numerous improvements, renovations, & updates. Bamboo hardwood floors are featured throughout the sprawling first floor. All new Anderson windows & sliding doors are highlighted & include the addition of windows on both levels. Newer French door entry leads to the gracious two story foyer w/crown mdg. Inviting living rm highlights abundance of light & living space. Engaging family room becomes the heart of the home & has been redesigned to elevate portion of ceiling w/addition of skylights & to convert the original sliding door w/expanded three panel glass door system. Complete kitchen renovation & design, incl removal of walls, offers cherry cabinetry, granite counters, SS appliances, glass backsplash, pantry cabinet, center isl/breakfast bar, & recessed lighting. Bright formal dining room w/large picture window opens to the gourmet kitchen. FF office w/wall of built-ins. FF laundry, mudroom area, & guest bath conveniently located. The open staircase leads to second level & features the owners suite w/master bath & walk-in closet, three additional generous sized bedrooms, and a main full bath. Partially finished LL rec room w/LVT flooring & storage rm. 2 car att garage w/new insulated garage door, new mandoor, heated, LED lighting, & epoxy floors. Patio w/stamped concrete & a brick patio overlook the picturesque yard. Newly built 2.5 car det garage w/windows is fully insulated & heated, & highlights water/floor drains, oversized doors & depth, screwjack style hi-lift gar door openers, epoxy floors, LED lighting, 220v power in ceiling. Exterior of house redesigned w/new columns & bases flanking the front entry w/custom shutters & cedar ceiling. Notable amenities are 50 yr GAF roof (~20 yrs old), new oversized gutters & downspouts, new landscaping, gas generator, new reverse osmosis, new composite siding (back & east side). See supplements for complete list.
Additional Information
- Interior Features
- Air Filtration, Central Vacuum
- Taxes
- $7,530
- Property Description
- Colonial
- Appliances
- Cooktop, Dryer, Dishwasher, Disposal, Microwave, Range, Refrigerator, Water Softener, Washer
- Heating
- Forced Air, Gas
- Air Conditioning
- Central Air
- Stories
- 2
- Levels
- Two
- Roof
- Asphalt, Fiberglass
- Parking Features
- Attached, Drain, Electricity, Garage, Garage Door Opener, Paved
- Garage Spaces
- 2
- School District
- Revere LSD - 7712
- View
- Trees/Woods
Listing Courtesy of: Laurie Morgan Schrank, Laurieschrank@kw.com With Keller Williams Chervenic Rlty
Selling Office: Engel & Völkers Distinct.Mortgage Calculator
The data relating to real estate for sale on this website comes in part from the Internet Data Exchange program of MLS Now and updated as of . Real estate listings held by brokerage firms other than Coldwell Banker Realty are marked with the Internet Data Exchange logo and detailed information about them includes the name of the listing broker(s).
IDX information is provided exclusively for consumers' personal, non-commercial use and may not be used for any purpose other than to identify prospective properties consumers may be interested in purchasing.
All information provided is deemed reliable but is not guaranteed and should be independently verified. © 2026 MLS Now. All Rights Reserved.