4394 Chevron Circle SW, Massillon, OH 44646
- $429,900
- 6
- BD
- 3
- BA
- 4,256
- SqFt






- Sold Price
- $429,900
- List Price
- $429,900
- Status
- CLOSED
- Days on Market
- 45
- Closing Date
- Jun 03, 2024
- MLS#
- 5031377
- Subtype
- Residential
- Style
- Colonial
- Year Built
- 2013
- Bedrooms
- 6
- Bathrooms
- 3
- Full Baths
- 3
- Living Area
- 4,256
- Acres
- 0.49
- Subdivision
- Knights Crossing Allotment #2
- Neighborhood
- Knights Crossing Allotment #2
- MLS Area Major
- Perry Twp
Property Description
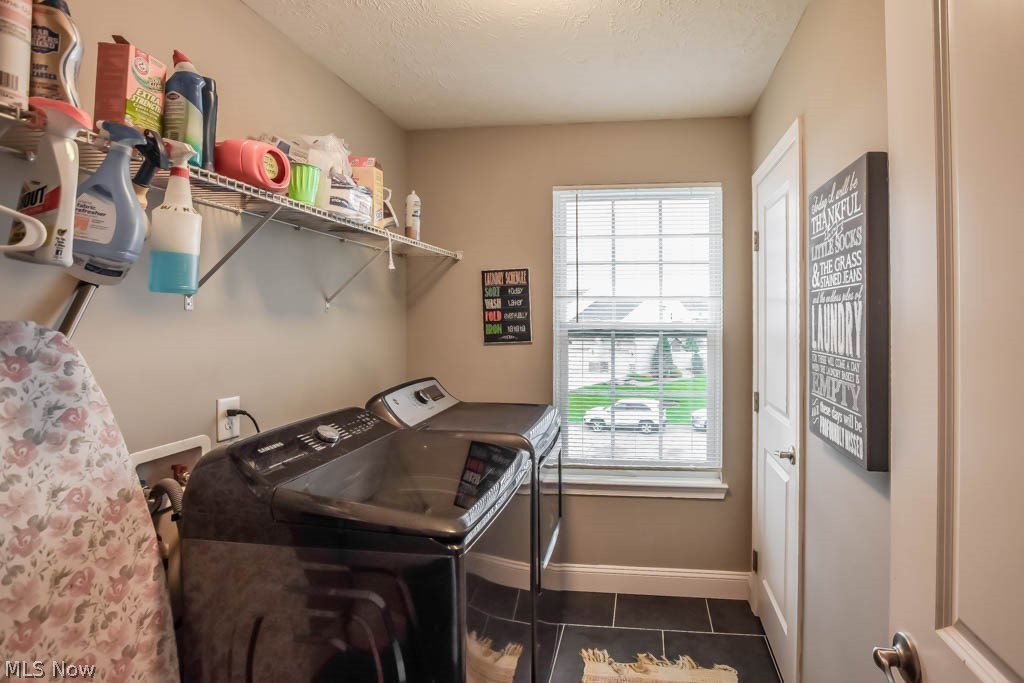
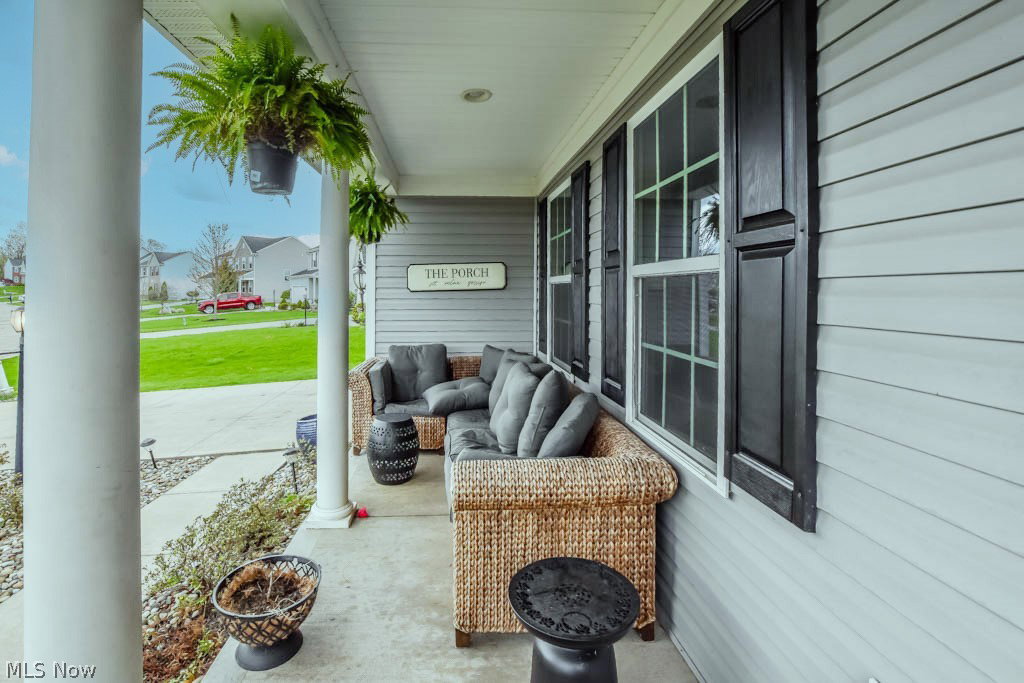
This Knights Crossing colonial is sure to impress with over 4200 square feet of living space and a spacious half acre lot! Built with energy efficiency in mind and a floor plan ideal for everyday living and entertaining. Gatherings are made easy by the multiple living areas that include a front living room and a family room with a cozy gas fireplace that opens to the kitchen complete with laminate counters, mosaic tile backsplash, stainless steel appliances and a pantry. Enjoy casual meals at the breakfast counter or in the sun filled morning room that has access to the patio and fully fenced backyard. The formal dining room is perfect for holidays and celebrations. Large families will appreciate 6 bedrooms, two of which are on the main floor with access to a full bath. Upstairs offers 4 more bedrooms and two full baths including the master suite with a walk-in closet and en-suite. There's also a bonus room that could easily be used as another bedroom and a 2nd floor laundry that adds the ultimate convenience! Last but not least is the lower level rec room for games and movies and a two flex rooms that adds versatile space to suit your needs. Recent improvements include LVT flooring and lighting throughout the entire first floor, fresh paint, new tile flooring in all bathrooms, built-in shelving in the family room and trim work throughout. With an attached two-car garage, cul-de-sac setting, and prime location served by Perry Local schools, this home has it all. Schedule your tour today!
Additional Information
- Interior Features
- Breakfast Bar, Ceiling Fan(s), Crown Molding, Entrance Foyer, EatinKitchen, High Ceilings, Laminate Counters, Recessed Lighting, Soaking Tub, Walk-In Closet(s)
- Taxes
- $6,547
- HOA Fee
- $150
- Property Description
- Colonial
- Appliances
- Dishwasher, Disposal, Microwave, Range, Refrigerator
- Heating
- Forced Air, Fireplace(s), Gas
- Air Conditioning
- Central Air
- Stories
- 2
- Levels
- Two
- Roof
- Asphalt, Fiberglass
- Parking Features
- Attached, Driveway, Electricity, Garage, Water Available
- Garage Spaces
- 2
- School District
- Perry LSD Stark- 7614
Listing Courtesy of: Jose Medina, jose@josesellshomes.com With Keller Williams Legacy Group Realty
Selling Office: EXP Realty, LLC..Mortgage Calculator
The data relating to real estate for sale on this website comes in part from the Internet Data Exchange program of MLS Now and updated as of . Real estate listings held by brokerage firms other than Coldwell Banker Realty are marked with the Internet Data Exchange logo and detailed information about them includes the name of the listing broker(s).
IDX information is provided exclusively for consumers' personal, non-commercial use and may not be used for any purpose other than to identify prospective properties consumers may be interested in purchasing.
All information provided is deemed reliable but is not guaranteed and should be independently verified. © 2026 MLS Now. All Rights Reserved.