234 Elm Street, Gnadenhutten, OH 44629
- $250,000
- 4
- BD
- 2
- BA
- 2,202
- SqFt




- Sold Price
- $250,000
- List Price
- $250,000
- Status
- CLOSED
- Days on Market
- 33
- Closing Date
- May 21, 2024
- MLS#
- 5031846
- Subtype
- Residential
- Style
- Ranch
- Year Built
- 1925
- Bedrooms
- 4
- Bathrooms
- 2
- Full Baths
- 1
- Half Baths
- 1
- Living Area
- 2,202
- Acres
- 0.56
- Subdivision
- D V Hecks Sub
- Neighborhood
- D V Hecks Sub
- MLS Area Major
- Gnadenhutten Village
Property Description
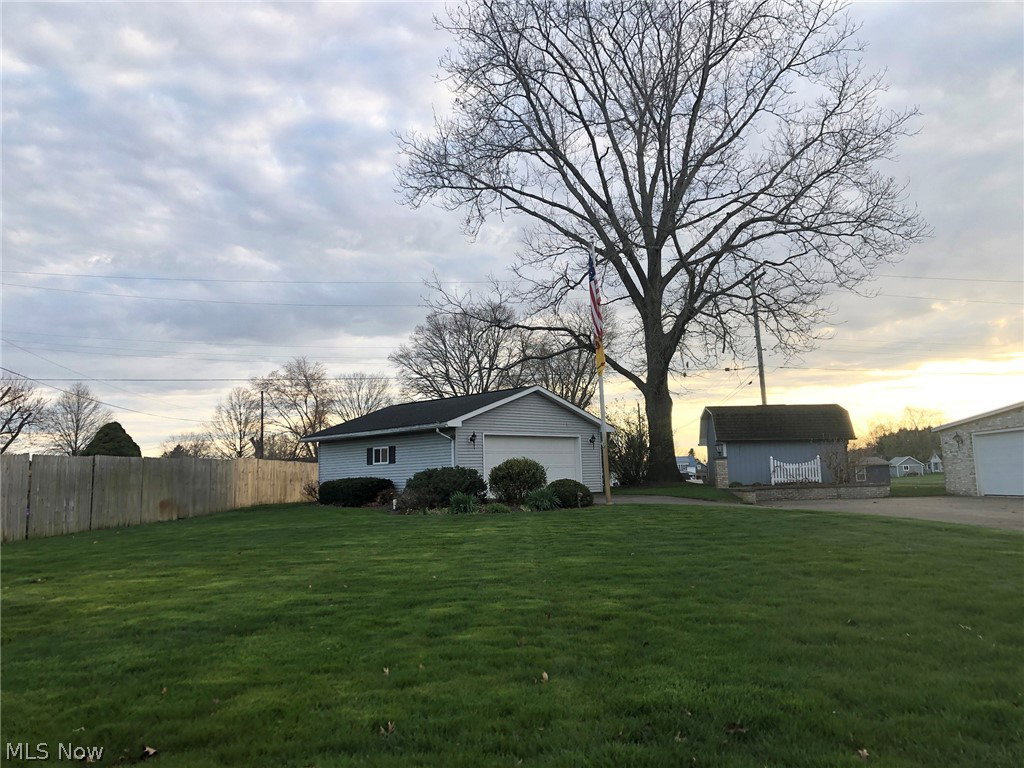
Quality built brick ranch on 3 lots for a total of .555 acre. 4 bed 1 1/2 baths. Specialty selected brick was trucked in from Arkansas. Brick pillars outline the large paved drive and parking area. The large eat in kitchen has custom hand made cabinetry, pantry, (includes a stackable washer/dryer), Corian counter tops, recently updated ceramic tile backsplash and is complete with appliances. There is a formal dining room and living room and a large front entrance that could be used as an office or sitting area. There are three bedrooms on this level as well as a full and a half bath. The full lower level has a rec room/office with built in desk and shelving. A large bedroom with a nice size built in closet. There is another large area with the furnace room, water softener filtration system and includes a shower, sink, laundry and shelving. Another storage room completes the lower level. There is a nice side entrance for easy access to either level of the home. The 15'x15' all season patio has thermo-pane windows and electric baseboard heat. Just perfect for entertaining or simply enjoying some quiet time. The oversized 3 car garage offers a side that includes heating and cooling that was used as a wood shop. There is another vinyl sided 2 car garage for all your storage needs. If those still aren't enough to hold all your "toys", there is another shed as well. There are underground sprinklers and a private well for washing vehicles, watering, etc. The home includes an in house Generac system. This is a very well maintained one owner home. Call to schedule your private tour.
Additional Information
- Exterior Features
- Sprinkler/Irrigation
- Taxes
- $1,853
- Property Description
- Ranch
- Appliances
- Dryer, Disposal, Microwave, Range, Refrigerator, Water Softener, Washer
- Heating
- Baseboard, Electric, Forced Air, Gas
- Air Conditioning
- Central Air
- Stories
- 1
- Levels
- One
- Roof
- Asphalt
- Parking Features
- Driveway, Paved
- Garage Spaces
- 5
- School District
- Indian Valley LSD - 7904
Listing Courtesy of: Denise M Baumberger, deebaumb@att.net With McInturf Realty
Selling Office: Barnett Inc. Realtors.Mortgage Calculator
The data relating to real estate for sale on this website comes in part from the Internet Data Exchange program of MLS Now and updated as of . Real estate listings held by brokerage firms other than Coldwell Banker Realty are marked with the Internet Data Exchange logo and detailed information about them includes the name of the listing broker(s).
IDX information is provided exclusively for consumers' personal, non-commercial use and may not be used for any purpose other than to identify prospective properties consumers may be interested in purchasing.
All information provided is deemed reliable but is not guaranteed and should be independently verified. © 2026 MLS Now. All Rights Reserved.