16555 Sunwood Oval, Strongsville, OH 44136
- $313,500
- 2
- BD
- 2
- BA
- 1,876
- SqFt






- Sold Price
- $313,500
- List Price
- $310,000
- Status
- CLOSED
- Days on Market
- 33
- Closing Date
- May 21, 2024
- MLS#
- 5030845
- Subtype
- Residential
- Style
- Cape Cod, Ranch
- Year Built
- 1994
- Bedrooms
- 2
- Bathrooms
- 2
- Full Baths
- 2
- Living Area
- 1,876
- Acres
- 0.13
- Subdivision
- Sunwood East 02
- Neighborhood
- Sunwood East 02
- MLS Area Major
- Strongsville
Property Description
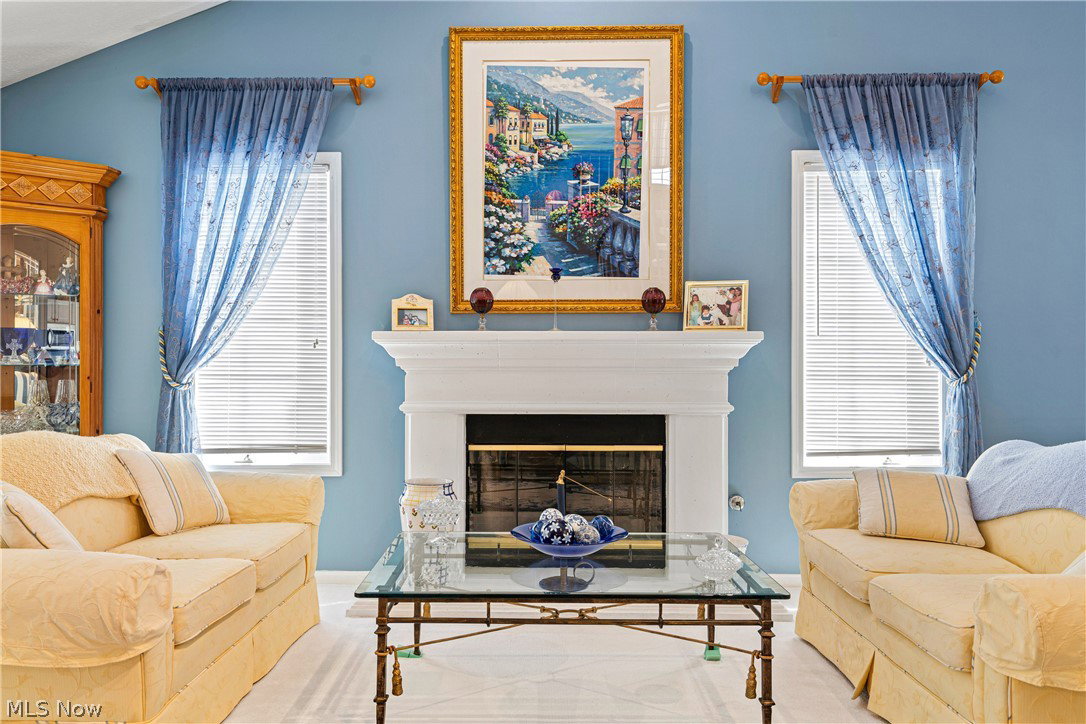
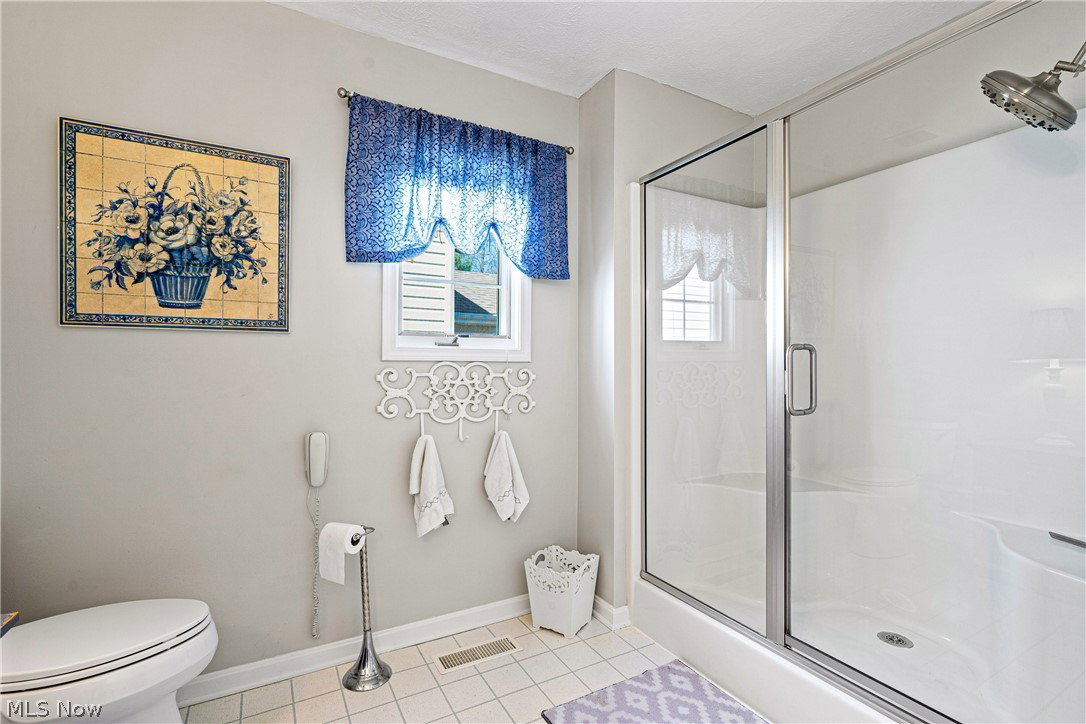
Welcome home, to this gorgeous freestanding cluster in the sought-after subdivision of Deerfield Lake. Enjoy maintenance-free living in this lovely open and airy Cape Cod-style home! It features vaulted ceilings, and first-floor living with a bonus loft area! The backyard overlooks trees and a patio and is perfect for enjoying the upcoming summer evenings. The great room showcases a gas fireplace, 2-story ceilings, and a beautiful spiral staircase leading up to the open loft area... perfect for an office, den, or craft area. The large eat-in kitchen offers ample cabinetry, newer stainless steel appliances, and a dining area near the Bay windows. The living room flows into the bright cherry sunroom and opens to the lovely patio and private yard space for outdoor enjoyment. The spacious first-floor owner's suite includes a walk-in closet and an en-suite bath for added convenience. An additional first-floor bedroom shares another full bathroom. Completing the main level is a convenient laundry room with a washer, dryer, and washtub included. The home provides plenty of storage, a 2-car attached garage, additional guest parking spaces, and the seller is the original owner! The HOA fee includes landscaping, snow removal, and all Deerfield Lake amenities including the pool, park area, community clubhouse, and basketball & tennis courts. It is only minutes away from many amenities including stores, parks, and restaurants! Please call today for your private showing!
Additional Information
- Interior Features
- Ceiling Fan(s), Crown Molding, Cathedral Ceiling(s), Entrance Foyer, EatinKitchen, High Ceilings, HisandHersClosets, High Speed Internet, Primary Downstairs, Multiple Closets, Open Floorplan, Other, Pantry, Recessed Lighting, Storage, Soaking Tub, Track Lighting, Vaulted Ceiling(s), Walk-In Closet(s)
- Taxes
- $4,126
- HOA Fee
- $500
- Property Description
- Cape Cod, Ranch
- Appliances
- Built-In Oven, Dryer, Dishwasher, Disposal, Microwave, Range, Refrigerator, Washer
- Heating
- Forced Air
- Air Conditioning
- Central Air, Ceiling Fan(s), Gas
- Stories
- 2
- Levels
- OneandOneHalf, One, Two
- Roof
- Asphalt, Fiberglass
- Pool
- Yes
- Parking Features
- Additional Parking, Attached, Common, Direct Access, Driveway, Garage Faces Front, Garage, Garage Door Opener, Guest, Parking Pad
- Garage Spaces
- 2
- School District
- Strongsville CSD - 1830
- View
- Other, Trees/Woods
Listing Courtesy of: Tricia Gladish, TriciaGladish@gmail.com With Fathom Realty
Selling Office: Keller Williams Elevate.Mortgage Calculator
The data relating to real estate for sale on this website comes in part from the Internet Data Exchange program of MLS Now and updated as of . Real estate listings held by brokerage firms other than Coldwell Banker Realty are marked with the Internet Data Exchange logo and detailed information about them includes the name of the listing broker(s).
IDX information is provided exclusively for consumers' personal, non-commercial use and may not be used for any purpose other than to identify prospective properties consumers may be interested in purchasing.
All information provided is deemed reliable but is not guaranteed and should be independently verified. © 2026 MLS Now. All Rights Reserved.