4003 Edgewater Drive, Ashtabula, OH 44004
- $555,000
- 4
- BD
- 2
- BA
- 2,244
- SqFt






- Sold Price
- $555,000
- List Price
- $574,900
- Status
- CLOSED
- Days on Market
- 32
- Closing Date
- May 20, 2024
- MLS#
- 5031230
- Subtype
- Residential
- Style
- Cape Cod, Contemporary, Conventional
- Year Built
- 1957
- Bedrooms
- 4
- Bathrooms
- 2
- Full Baths
- 2
- Living Area
- 2,244
- Acres
- 0.51
- Subdivision
- Country Club Estates No. 2
- Neighborhood
- Country Club Estates No. 2
- MLS Area Major
- Saybrook Twp
Property Description
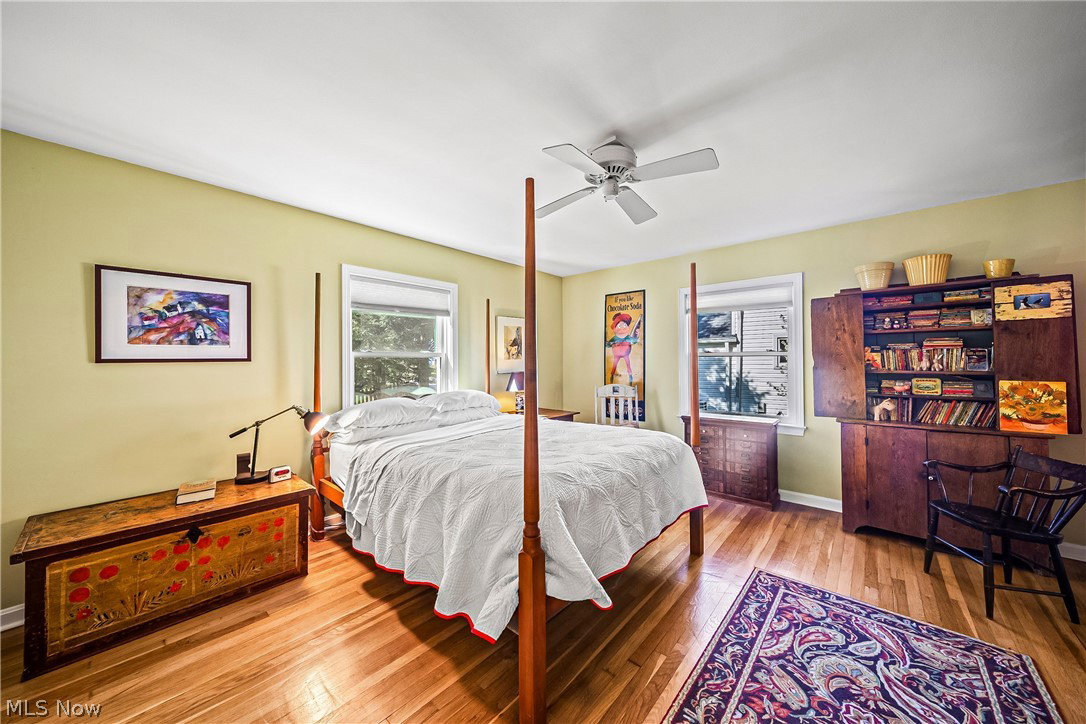
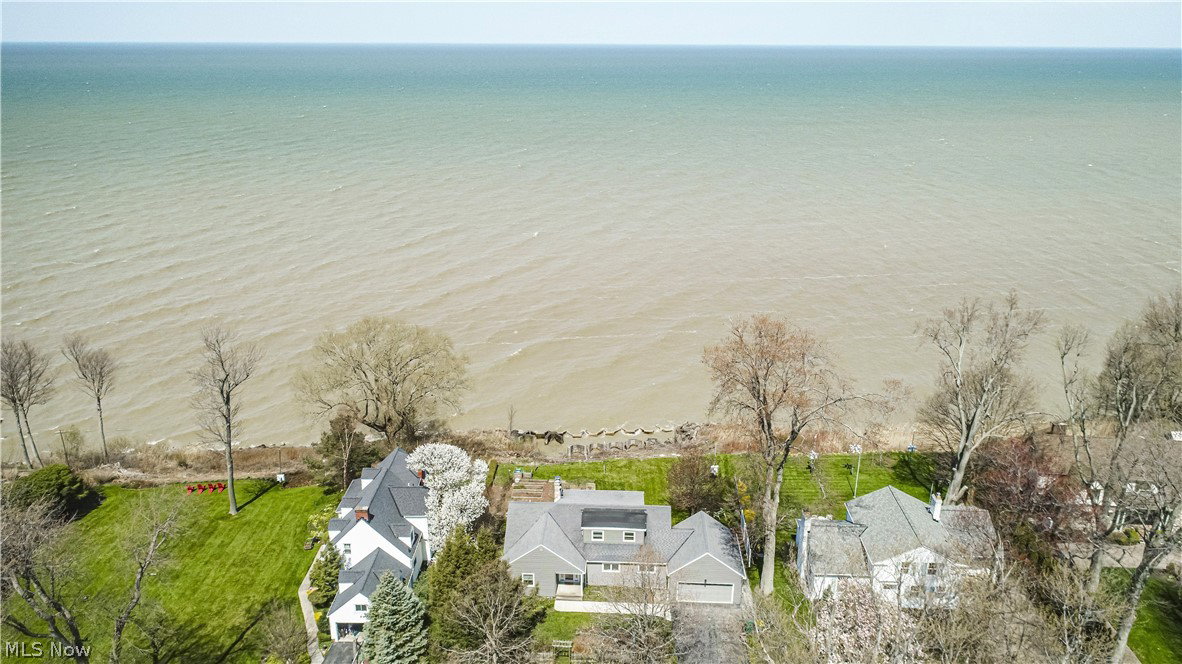
Experience the epitome of lakefront living with this 4 bed, 2 bath extraordinary home on just over half an acre. Gourmet kitchen boasts stainless appliances, Brookhaven cherry cabinets, & granite countertops, while pristine hardwood floors and soothing paint colors enhance the interior ambiance. Enjoy the convenience of a first-floor master w/updated full bath. Second story master with a walk-in closet and bonus room, perfect for a nursery, workout space, or office. Additional bedrooms, one up & one down. Revel in Panoramic lake views flooding the home through numerous Pella windows, bathing the interior in natural light. Additional features include woodburning fireplace with Jotul insert, basement waterproofing (2015) & HVAC serviced twice annually since 2006. Outdoor patio, raised bed garden, & break wall in the lake create the perfect outdoor retreat. Generac generator (2023), and fiber cement siding (2022), & rear hurricane grade roofing provides added peace of mind, while an oversized two-car garage with workbench & ample storage complete this exceptional property.
Additional Information
- Taxes
- $5,431
- Property Description
- Cape Cod, Contemporary, Conventional
- Appliances
- Built-In Oven, Cooktop, Dryer, Dishwasher, Freezer, Disposal, Microwave, Washer
- Heating
- Forced Air, Fireplace(s), Gas
- Air Conditioning
- Central Air
- Stories
- 2
- Levels
- Two
- Roof
- Asphalt, Fiberglass
- Parking Features
- Attached, Garage
- Garage Spaces
- 1
- School District
- Ashtabula Area CSD - 401
- View
- Lake, Water
Listing Courtesy of: Joann Petkovich, Jpetkovich@coldwellbankerevenbay.com With Coldwell Banker EvenBay Real Estate LLC
Selling Office: Miller Realty.Mortgage Calculator
The data relating to real estate for sale on this website comes in part from the Internet Data Exchange program of MLS Now and updated as of . Real estate listings held by brokerage firms other than Coldwell Banker Realty are marked with the Internet Data Exchange logo and detailed information about them includes the name of the listing broker(s).
IDX information is provided exclusively for consumers' personal, non-commercial use and may not be used for any purpose other than to identify prospective properties consumers may be interested in purchasing.
All information provided is deemed reliable but is not guaranteed and should be independently verified. © 2026 MLS Now. All Rights Reserved.