13795 Shawnee Trail, Middleburg Heights, OH 44130
- $300,000
- 3
- BD
- 3
- BA
- 2,884
- SqFt




- Sold Price
- $300,000
- List Price
- $299,900
- Status
- CLOSED
- Days on Market
- 45
- Closing Date
- May 31, 2024
- MLS#
- 5028444
- Subtype
- Residential
- Style
- Ranch
- Year Built
- 1952
- Bedrooms
- 3
- Bathrooms
- 3
- Full Baths
- 3
- Living Area
- 2,884
- Acres
- 0.35
- MLS Area Major
- Middleburg Heights
Property Description
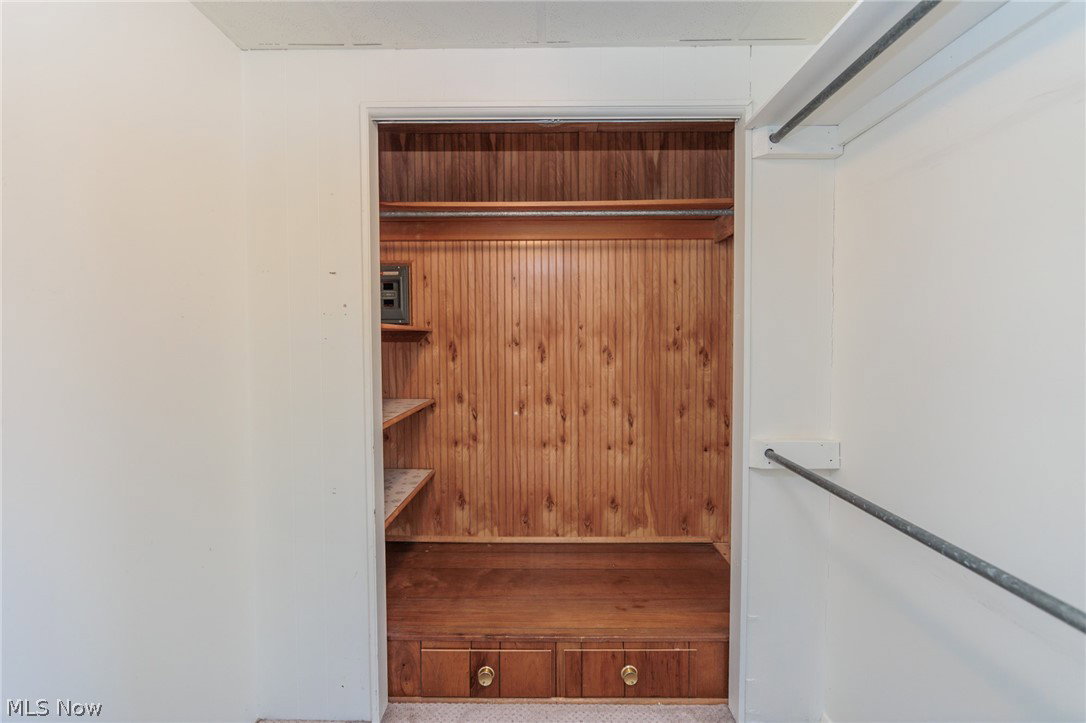
This well maintained Ranch in Middleburg Heights offers a perfect blend of comfort and functionality. Situated on a peaceful street, its stone-accented façade and attached two-car garage boast charming curb appeal. Step inside to discover a spacious and bright living room featuring a cozy fireplace, seamlessly connected to the formal dining area, perfect for hosting gatherings. The kitchen is complete with ample cabinetry, generous prep space, backsplash, and included appliances. With three generously sized bedrooms, including an inviting owner's suite boasting a walk-in closet and en-suite bath, comfort and privacy are ensured. An additional full bathroom completes the main level. Descend to the lower level, where multiple recreation spaces, a fireplace, a guest suite with a full bath, laundry area and a kitchen area await, providing ample room for relaxation and entertainment. Storage is plentiful, with space available in the basement, attic, and storage shed, ensuring organizational ease. Outside, the fenced backyard offers a covered patio and a charming garden area, perfect for outdoor leisure and enjoyment. Conveniently located near shopping destinations and offering quick highway access. Call today for a private showing to see why you should make this home your very own!
Additional Information
- Taxes
- $3,547
- Property Description
- Ranch
- Appliances
- Dryer, Dishwasher, Disposal, Microwave, Range, Refrigerator, Washer
- Heating
- Forced Air, Fireplace(s), Gas
- Air Conditioning
- Central Air
- Stories
- 1
- Levels
- One
- Roof
- Asphalt, Fiberglass
- Parking Features
- Attached, Garage, Paved
- Garage Spaces
- 2
- School District
- Berea CSD - 1804
Listing Courtesy of: Sylvia Incorvaia, sylvia@incteamrealestate.com With EXP Realty, LLC.
Selling Office: Keller Williams Elevate.Mortgage Calculator
The data relating to real estate for sale on this website comes in part from the Internet Data Exchange program of MLS Now and updated as of . Real estate listings held by brokerage firms other than Coldwell Banker Realty are marked with the Internet Data Exchange logo and detailed information about them includes the name of the listing broker(s).
IDX information is provided exclusively for consumers' personal, non-commercial use and may not be used for any purpose other than to identify prospective properties consumers may be interested in purchasing.
All information provided is deemed reliable but is not guaranteed and should be independently verified. © 2026 MLS Now. All Rights Reserved.