18895 Rivers Edge Drive W, Chagrin Falls, OH 44023
- $519,000
- 4
- BD
- 3
- BA
- 3,726
- SqFt




- Sold Price
- $519,000
- List Price
- $525,000
- Status
- CLOSED
- Days on Market
- 71
- Closing Date
- Jun 26, 2024
- MLS#
- 5030923
- Subtype
- Residential
- Style
- Conventional
- Year Built
- 1979
- Bedrooms
- 4
- Bathrooms
- 3
- Full Baths
- 3
- Living Area
- 3,726
- Acres
- 1.52
- Subdivision
- Rivers Edge
- Neighborhood
- Rivers Edge
- MLS Area Major
- Bainbridge Twp
Property Description
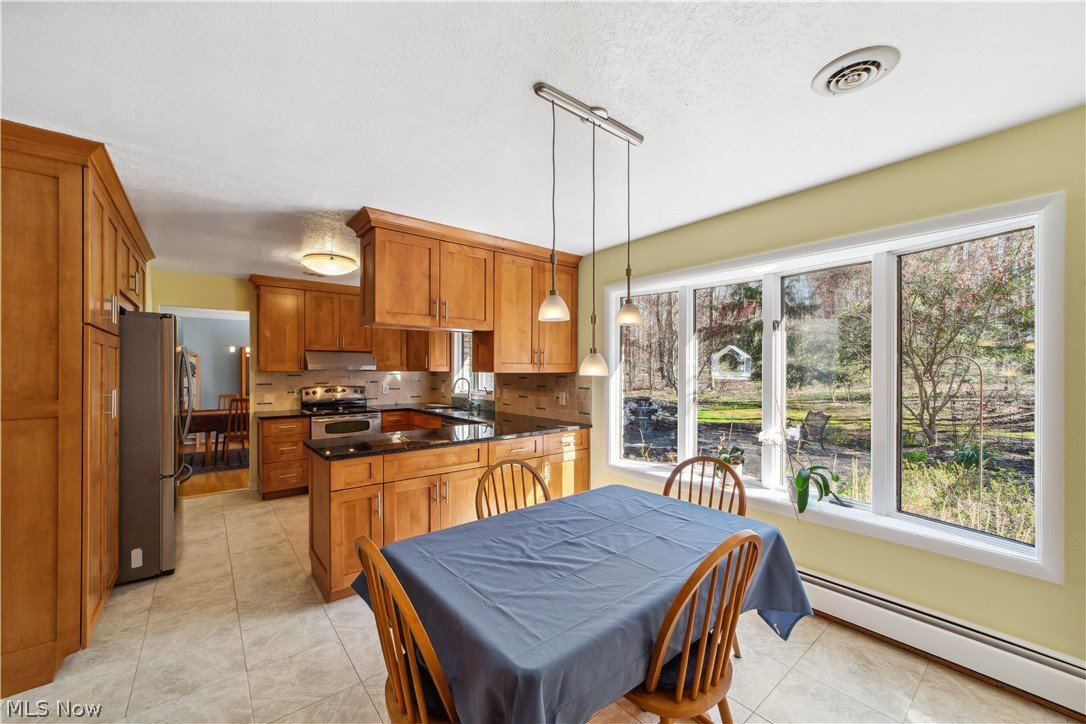
Situated on 1.5 acres of serene wooded property, this one-of-a-kind 4 bed, 3 bath home has custom features throughout and scenic natural surroundings. Upon entering the home, the grand foyer with vaulted ceilings has plenty of natural light, ceramic tile leading to custom Amish built curved stairway that flows perfectly into the Amish hardwood floors of the open floor concept. The living room features floor to ceiling windows looking over the front yards natural splendor between the adjacent creek ravines that line the property to each side. The dining room flows seamlessly from the living room continuing the custom wood floors and crown molding. The eat-in kitchen features custom built soft-close cabinets and drawers, built in pantry, stainless steel appliances, and beautiful granite countertops that continue onto the added breakfast bar. The open floor layout continues into the family room with laminated bamboo floors, an immense stone set wood fireplace spanning the entire wall and outside access to the backyard getaway. Down the hall lined with Italian porcelain tiling you will find the convenient first floor bedroom, laundry room, updated full bath with walk-in shower, and oversized 2 car garage. The upstairs features 3 spacious bedrooms, all with brand new carpet and fresh paint, along with private master bath with walk-in shower and a 3rd full bath with walk-in shower/ soaking tub! The carpeted finished basement includes a rec room leading into an office area, along with finished bonus room and storage area. The breathtaking wildlife and blooms outside, provide a backyard oasis with it's tiered deck and amazing landscaping surrounding the serene Koi Pond. Updates include 2020 50 gallon water tank, boiler system w/ new pressure tank/pumps, well water with dual water tank w/ softener and UV sterilizer, new 2023 Generac backup generator running on natural gas, 2022 roof w/ 28 year warranty and de-icing capabilities.
Additional Information
- Interior Features
- Breakfast Bar, BuiltinFeatures, Ceiling Fan(s), Double Vanity, Entrance Foyer, EatinKitchen, Granite Counters, High Ceilings, Open Floorplan, Pantry, Recessed Lighting, See Remarks, Storage, Soaking Tub, Vaulted Ceiling(s), Natural Woodwork
- Exterior Features
- Lighting
- Taxes
- $6,053
- HOA Fee
- $50
- Property Description
- Conventional
- Appliances
- Dryer, Dishwasher, Disposal, Range, Refrigerator, Water Softener, Washer
- Heating
- Baseboard, Zoned
- Air Conditioning
- Central Air, Zoned
- Levels
- Three Or More
- Roof
- Asphalt
- Parking Features
- Attached, Circular Driveway, Driveway, Garage, Garage Door Opener, Oversized, Garage Faces Side, Water Available
- Garage Spaces
- 2
- School District
- Kenston LSD - 2804
- View
- Trees/Woods
Listing Courtesy of: Steven Soltay, Soltays@gmail.com With Keller Williams Greater Metropolitan
Selling Office: Howard Hanna.Mortgage Calculator
The data relating to real estate for sale on this website comes in part from the Internet Data Exchange program of MLS Now and updated as of . Real estate listings held by brokerage firms other than Coldwell Banker Realty are marked with the Internet Data Exchange logo and detailed information about them includes the name of the listing broker(s).
IDX information is provided exclusively for consumers' personal, non-commercial use and may not be used for any purpose other than to identify prospective properties consumers may be interested in purchasing.
All information provided is deemed reliable but is not guaranteed and should be independently verified. © 2026 MLS Now. All Rights Reserved.