3349 Boston Mills Road, Richfield, OH 44286
- $882,000
- 3
- BD
- 3
- BA
- 3,083
- SqFt




- Sold Price
- $882,000
- List Price
- $1,299,500
- Status
- CLOSED
- Days on Market
- 234
- Closing Date
- Dec 05, 2024
- MLS#
- 5030900
- Subtype
- Residential
- Style
- Log Home
- Year Built
- 2020
- Bedrooms
- 3
- Bathrooms
- 3
- Full Baths
- 2
- Half Baths
- 1
- Living Area
- 3,083
- Acres
- 6.13
- Subdivision
- Boston Mills Road
- Neighborhood
- Boston Mills Road
- MLS Area Major
- Richfield Twp
Property Description
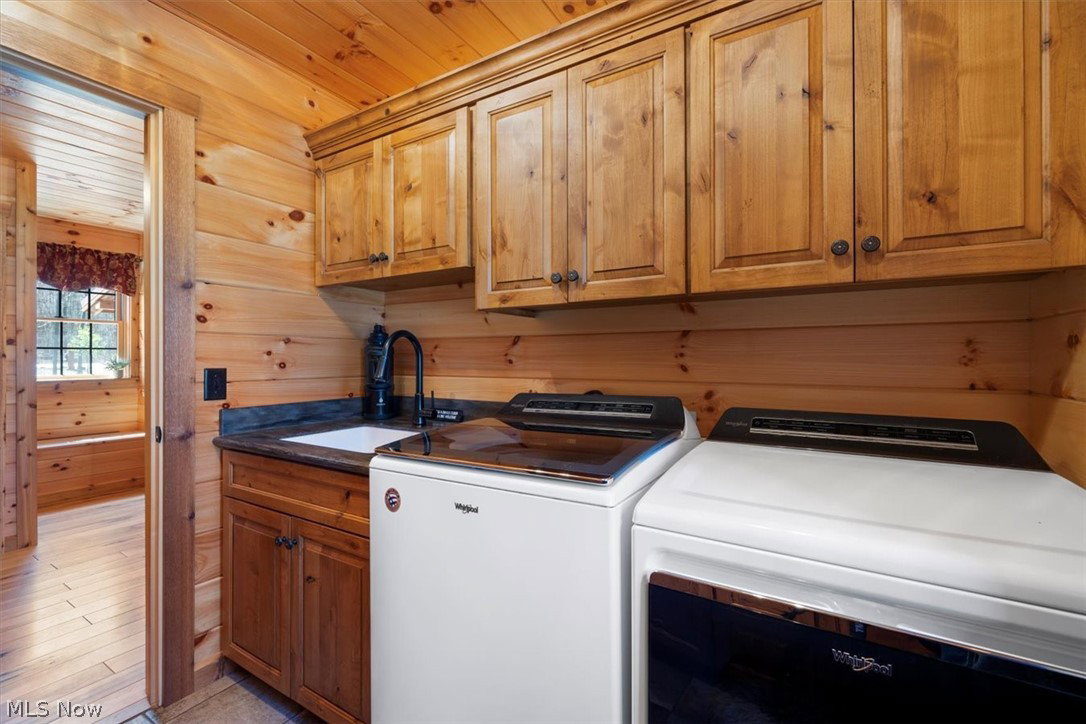
Check out this incredible cabin in Richfield, Ohio, where rustic beauty meets modern luxury! Nestled on a sprawling 6.13-acre estate, this 3-bedroom, 2.5-bath home is packed with features that blend charm and functionality. The inviting front porch and entry feature stunning Knotty Alder wood accents, adding warmth and character. Step onto the massive 1,600 sq. ft. Trex deck, perfect for entertaining in style and low-maintenance living. Imagine hosting around the custom fire pit or enjoying the professionally landscaped grounds, complete with custom lighting and an irrigation system. There's even a large shed with running water and electricity, perfect for projects or extra storage. And for peace of mind, the home comes with a whole-house generator. The 3-car garage includes a spacious upper-level room ready to be transformed into a beautiful in-law suite. With gas and plumbing hookups already in place, this area is ideal for future expansion for guests or family, accessible from both the garage and the loft area. Need more space for equipment? There's potential for an additional driveway entrance for easy access and a future building for storage. This isn't just a home; it's a lifestyle retreat waiting to be discovered! Come see it and experience everything this unique property has to offer!
Additional Information
- Interior Features
- Entrance Foyer, High Ceilings, Kitchen Island, Open Floorplan, Soaking Tub, Natural Woodwork, Walk-In Closet(s)
- Exterior Features
- Fire Pit, Lighting
- Taxes
- $11,849
- Property Description
- Log Home
- Appliances
- Dryer, Dishwasher, Microwave, Range, Refrigerator, Water Softener, Washer
- Heating
- Forced Air, Gas
- Air Conditioning
- Central Air
- Stories
- 2
- Levels
- Two
- Roof
- Asphalt, Fiberglass
- Pool
- Yes
- Parking Features
- Asphalt, Driveway, Garage Faces Front, Garage, Garage Door Opener
- Garage Spaces
- 3
- School District
- Revere LSD - 7712
- View
- Trees/Woods
Listing Courtesy of: Charles Costanzo, cwc193@yahoo.com With RE/MAX Above & Beyond
Selling Office: Berkshire Hathaway HomeServices Stouffer Realty.Mortgage Calculator
The data relating to real estate for sale on this website comes in part from the Internet Data Exchange program of MLS Now and updated as of . Real estate listings held by brokerage firms other than Coldwell Banker Realty are marked with the Internet Data Exchange logo and detailed information about them includes the name of the listing broker(s).
IDX information is provided exclusively for consumers' personal, non-commercial use and may not be used for any purpose other than to identify prospective properties consumers may be interested in purchasing.
All information provided is deemed reliable but is not guaranteed and should be independently verified. © 2026 MLS Now. All Rights Reserved.