Share this with your friends


+1(614)983-3277
Coldwell Banker Realty
4020 Whitman Avenue, Cleveland, OH 44113
- $690,000
- 4
- BD
- 3
- BA
- 2,794
- SqFt






- Sold Price
- $690,000
- List Price
- $700,000
- Status
- CLOSED
- MLS#
- 5029969
- Bedrooms
- 4
- Bathrooms
- 3
- Full Baths
- 3
- Living Area
- 2,794
- Lot Size (Acres)
- 0.1455
- Style
- Colonial
- Year Built
- 1900
Property Description
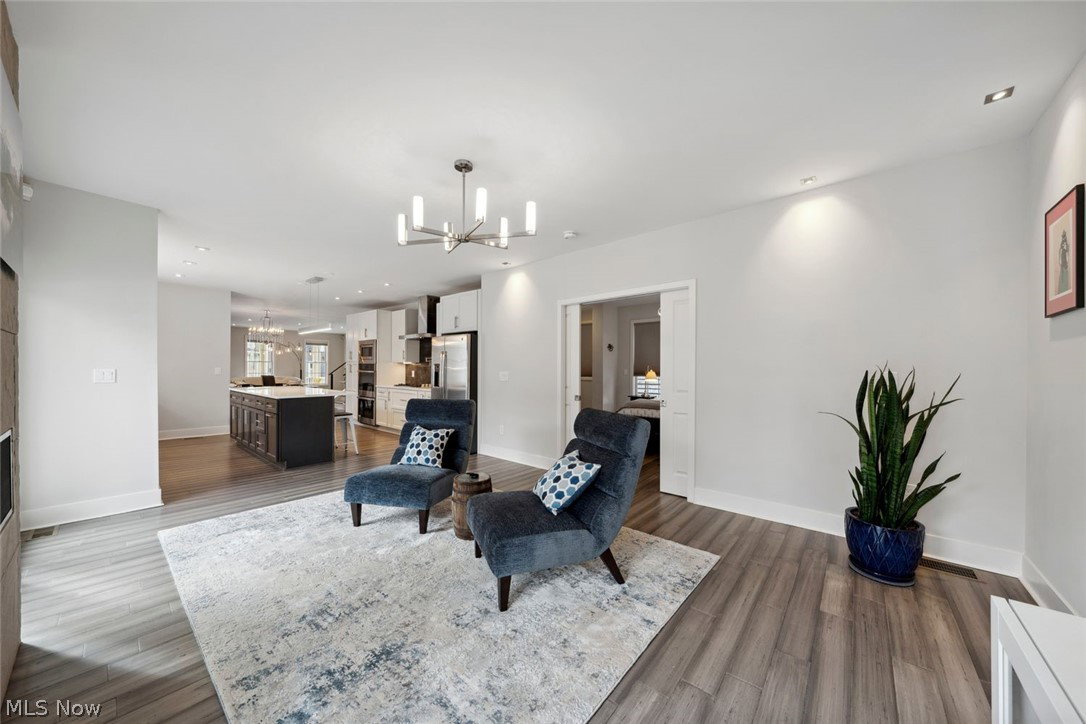
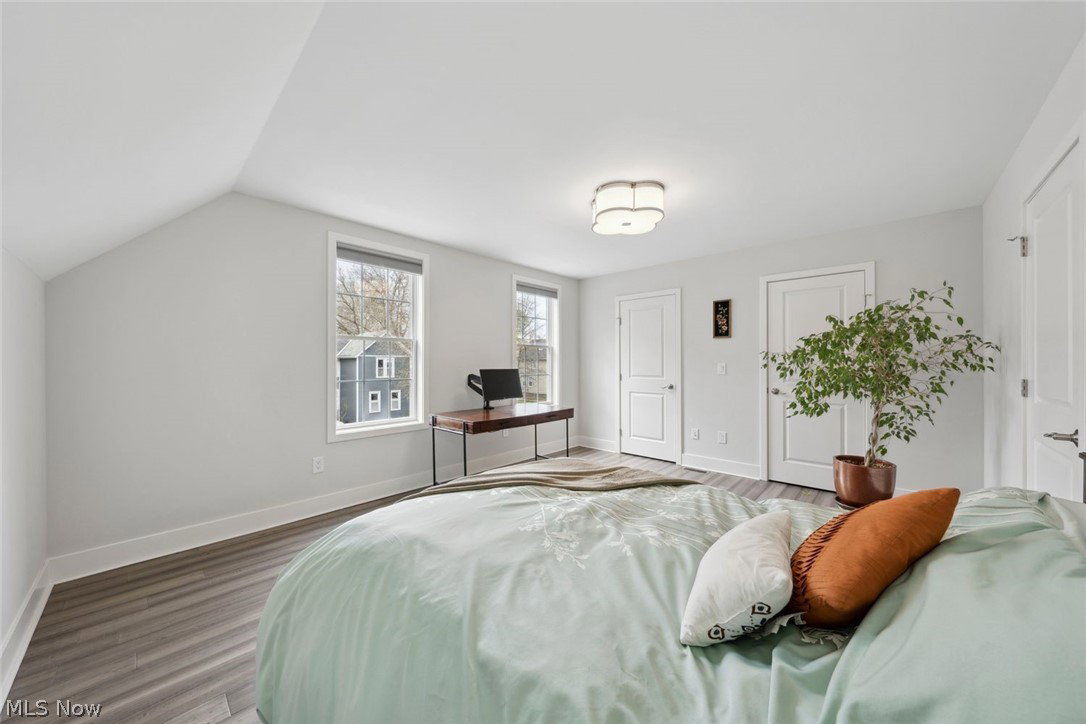
Your Dream Home awaits in the heart of Ohio City!! This 3 year young colonial (fully rehabbed & converted in 2021) sits on a double-lot & is loaded with luxury upgrades! 12 years of tax abatement left! Keyless entry and smart home automation! Beautifully designed, with tall ceilings, open floor plan, modern staircase & skylights. Gorgeous bamboo flooring throughout! Large living room w/ custom built-in entertainment system & bar area w/dual climate wine & beverage refrigerators. The gourmet kitchen offers luxury features: custom cabinetry, soft close drawers, pantry cabinet w/pull out drawers, pull out spice cabinet right next to the gas stove, pot filler, modern quartz counter-tops, wired under cabinet lighting, built-in double wall oven & microwave, refrigerator & a large island. Water Softening system and Reverse Osmosis system will ensure you only drink purified water at home! Family room w/modern stone, linear gas fireplace and 2 french doors leading to the deck. First floor primary bedroom offers a dreamy walk-in closet w/ custom cabinets & a lux en-suite bath w/dual sink vanity, granite counter-top, tiled shower & floor & water closet. A mudroom w/ a door to the deck, a 2nd upgraded full bath & a nice size laundry room w/ custom cabinets & granite counter-tops complete the 1st floor. Upstairs you will find 3 nice size bedrooms w/large closets & the 3rd full bath w/a floating, dual sink vanity, & a tiled shower with tub. The basement was waterproofed and provides ample space for all your storage needs or a workshop. 3 year old, 2.5-car garage. This lot is a rare find in Ohio City, offering plenty of green space, a raised garden, a large composite deck w/ vinyl railing, a Sun Sail for shade & a gas fire pit. The large front porch is another place to relax. Truly an exceptional home! Awesome central location w/quick access to OC restaurants/shops, Edgewater Park, Gordon Sq, West side market & downtown. See virtual 3D tour & schedule your private tour today!
Additional Information
- Area
- Cleveland
- Interior Features
- BuiltinFeatures, Dry Bar, Double Vanity, Entrance Foyer, EatinKitchen, Granite Counters, High Ceilings, Kitchen Island, Primary Downstairs, Open Floorplan, Recessed Lighting, Storage, Smart Home, Walk-In Closet(s)
- Garage Spaces
- 2
- School District
- Cleveland Municipal - 1809
Listing Courtesy of: Gregory Erlanger, Info@EZSalesTeam.com With Keller Williams Citywide
Selling Office: Keller Williams Greater Metropolitan.How much is your home worth?
...get instant property value now!
Mortgage Calculator
The data relating to real estate for sale on this website comes in part from the Internet Data Exchange program of MLS Now and updated as of . Real estate listings held by brokerage firms other than Coldwell Banker Realty are marked with the Internet Data Exchange logo and detailed information about them includes the name of the listing broker(s).
IDX information is provided exclusively for consumers' personal, non-commercial use and may not be used for any purpose other than to identify prospective properties consumers may be interested in purchasing.
All information provided is deemed reliable but is not guaranteed and should be independently verified. © 2026 MLS Now. All Rights Reserved.