11904 Auburn Road, Chardon, OH 44024
- $415,000
- 5
- BD
- 3
- BA
- 3,220
- SqFt


- Sold Price
- $415,000
- List Price
- $415,000
- Status
- CLOSED
- Days on Market
- 36
- Closing Date
- May 17, 2024
- MLS#
- 5029394
- Subtype
- Residential
- Style
- Other, Ranch
- Year Built
- 1955
- Bedrooms
- 5
- Bathrooms
- 3
- Full Baths
- 3
- Living Area
- 3,220
- Acres
- 1.64
- Subdivision
- Bass Lake
- Neighborhood
- Bass Lake
- MLS Area Major
- Munson Twp
Property Description
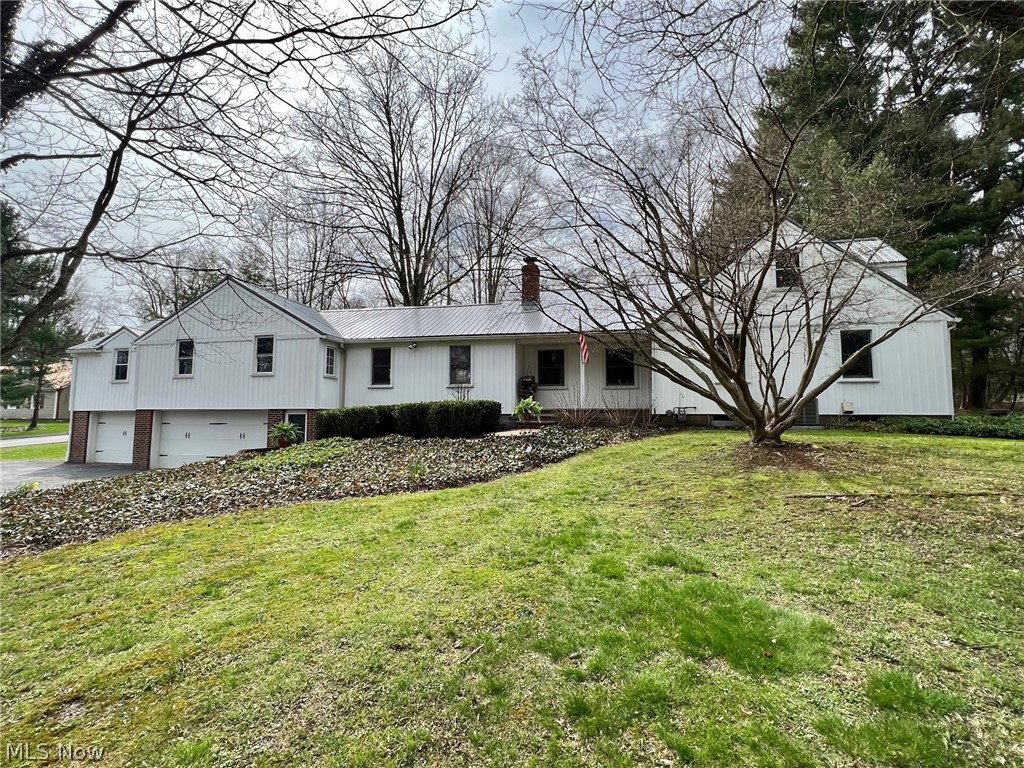
WELCOME HOME to this Beautifully Maintained & Updated 5 Bedroom Western Reserve Style Home set on 1.64 Park-like Acres! This warm and charming home offers over 3200 sqft of living space with neutral decor, refinished hardwood floors, custom built-ins & solid wood doors throughout. Bright & light Living Room with hardwood floors & bar area leads to the Formal Dining Room with brick wood burning fireplace, wainscoting & built-in buffet. Remodeled Kitchen in 2020 includes abundance of cabinetry with new quartz counters, tile backsplash, farm sink, center island breakfast bar, recessed lighting, all appliances & sitting area with 2nd brick wood burning fireplace. All-Season Sunroom with vaulted ceiling, skylights, ceramic floors & sliders to patio. Spacious 1st floor Master Bedroom with vaulted ceiling, built-in bookcases, walk-in closet & slider to private balcony. Two additional bedrooms on 1st floor plus 2 bedrooms on second level. 1st floor Home Office with built-in desk & shelving. Two of the 3 full baths were updated in 2016. New Metal Roof, Vinyl Siding & gutters installed in 2020. 2 high-efficiency gas furnaces & A/C units replaced in 2018. Updated electrical panels. Unfinished walk-out basement includes great storage space, workshop & laundry area. Paved driveway, 3+car attached garage plus storage shed. Stone patio overlooks the nicely landscaped & manicured yard with mature trees & plantings complete with lighted basketball court! This home is ready for a growing family to make memories of their own! Close to NDCL, Munson Fire station, UH Geauga Hospital and Historic Chardon Square!
Additional Information
- Interior Features
- Beamed Ceilings, Breakfast Bar, BuiltinFeatures, EatinKitchen, Kitchen Island, Storage, Vaulted Ceiling(s), Bar, Walk-In Closet(s)
- Exterior Features
- Basketball Court, Private Yard
- Taxes
- $6,386
- Property Description
- Other, Ranch
- Appliances
- Built-In Oven, Cooktop, Dishwasher, Refrigerator, Water Softener
- Heating
- Forced Air, Gas
- Air Conditioning
- Central Air
- Stories
- 2
- Levels
- Two
- Roof
- Metal
- Parking Features
- Attached, Driveway, Garage, Paved
- Garage Spaces
- 3
- School District
- Chardon LSD - 2803
Listing Courtesy of: Dan McCaskey, dan21mcc@gmail.com With RE/MAX Traditions
Selling Office: CENTURY 21 Asa Cox Homes.Mortgage Calculator
The data relating to real estate for sale on this website comes in part from the Internet Data Exchange program of MLS Now and updated as of . Real estate listings held by brokerage firms other than Coldwell Banker Realty are marked with the Internet Data Exchange logo and detailed information about them includes the name of the listing broker(s).
IDX information is provided exclusively for consumers' personal, non-commercial use and may not be used for any purpose other than to identify prospective properties consumers may be interested in purchasing.
All information provided is deemed reliable but is not guaranteed and should be independently verified. © 2026 MLS Now. All Rights Reserved.