24376 Hazelmere Road, Beachwood, OH 44122
- $380,000
- 3
- BD
- 3
- BA
- 2,812
- SqFt




- Sold Price
- $380,000
- List Price
- $389,900
- Status
- CLOSED
- Days on Market
- 70
- Closing Date
- Jun 20, 2024
- MLS#
- 5028403
- Subtype
- Residential
- Style
- Split Level
- Year Built
- 1961
- Bedrooms
- 3
- Bathrooms
- 3
- Full Baths
- 2
- Half Baths
- 1
- Living Area
- 2,812
- Acres
- 0.31
- Subdivision
- Vansweringen Cos 45
- Neighborhood
- Vansweringen Cos 45
- MLS Area Major
- Beachwood
Property Description
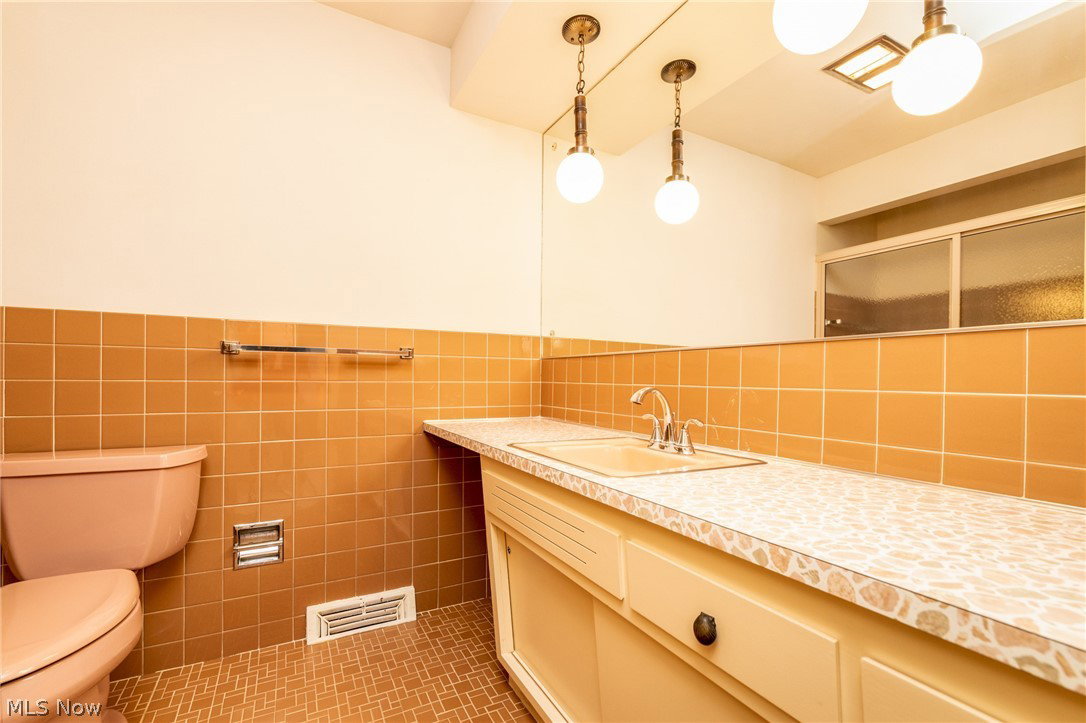
Impeccably clean and well-maintained 2166 sq ft split-level home in the heart of Beachwood, with lot next door available for expansion. Front entry opens to handsome slate foyer. Up the stairs to the main level with oversized combination living and dining room, just perfect for entertaining. Sliding doors off dining room lead to brick patio and lush, private backyard full of seasonal plantings (blueprint available). Irrigation system updated in 2023 covers the entire lot. Eat-in kitchen has serving bar with storage, double ovens, cooktop range and beautiful views of the grounds. Hallway off kitchen leads to three very spacious bedrooms with ample storage and hardwood under carpet. Master suite has en-suite full bath with stall shower, while two other bedrooms share hall bath with shower over tub. Head downstairs to the large family room which offers beautiful parquet flooring, wood paneling and an array of built-in cabinets and shelves including a charming wet bar for game nights! Half bath located conveniently off the family room. Laundry with mechanical closet and garage entry complete lower level. New (Sept 2023) hot water tank. Gas line for outdoor grill on patio. Gutter guards on all gutters. Beautiful view of Sulgrave Oval Park which is right across the street! So close to Beachwood City and Dog Parks, Family Aquatic Center, Community Center, and shopping, dining and highway access. Award winning Beachwood Schools. Must see!
Additional Information
- Taxes
- $6,044
- Property Description
- Split Level
- Appliances
- Built-In Oven, Dryer, Dishwasher, Refrigerator, Washer
- Heating
- Forced Air, Gas
- Air Conditioning
- Central Air
- Stories
- 1
- Levels
- Two, One, Multi/Split
- Roof
- Asphalt, Fiberglass
- Parking Features
- Attached, Garage, Paved
- Garage Spaces
- 2
- School District
- Beachwood CSD - 1802
Listing Courtesy of: Sharon D Friedman, sfriedman@bhhspro.com With Berkshire Hathaway HomeServices Professional Realty
Selling Office: Keller Williams Greater Metropolitan.Mortgage Calculator
The data relating to real estate for sale on this website comes in part from the Internet Data Exchange program of MLS Now and updated as of . Real estate listings held by brokerage firms other than Coldwell Banker Realty are marked with the Internet Data Exchange logo and detailed information about them includes the name of the listing broker(s).
IDX information is provided exclusively for consumers' personal, non-commercial use and may not be used for any purpose other than to identify prospective properties consumers may be interested in purchasing.
All information provided is deemed reliable but is not guaranteed and should be independently verified. © 2026 MLS Now. All Rights Reserved.