980 Honeysuckle Circle NE, North Canton, OH 44720
- $879,900
- 4
- BD
- 5
- BA
- 4,540
- SqFt




- Sold Price
- $879,900
- List Price
- $879,900
- Status
- CLOSED
- Days on Market
- 49
- Closing Date
- May 30, 2024
- MLS#
- 5029970
- Subtype
- Residential
- Style
- Colonial
- Year Built
- 2022
- Bedrooms
- 4
- Bathrooms
- 5
- Full Baths
- 3
- Half Baths
- 2
- Living Area
- 4,540
- Acres
- 0.50
- Subdivision
- Honeysuckle Circle Ne
- Neighborhood
- Honeysuckle Circle Ne
- MLS Area Major
- Plain Twp
Property Description
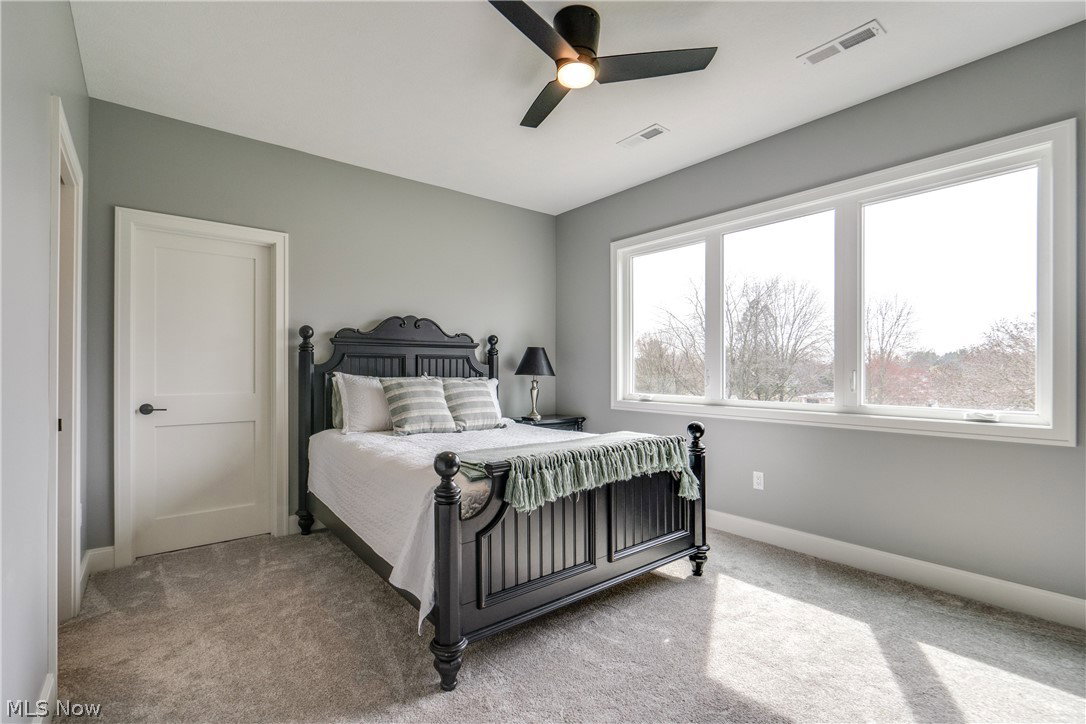
Introducing a truly exceptional Helen Scott Custom Build in the prestigious community of The Sanctuary, boasting over 4,500 finished sq/ft of luxurious living space! This stunning residence features a gourmet kitchen with commercial-grade appliances, quartz counters & a hidden pantry. The large Owner's Suite is a sanctuary of relaxation, offering a master bath with spa-like amenities featuring a custom tile shower, marble-style floors, soaker tub & a walk-in closet complete with a center dresser station & chandelier. Enjoy gatherings in the beautiful open 2-story great room with beamed ceilings, stone fireplace and a wall of windows that bathe the room in natural light. The 1st floor also features a private office, laundry room & guest bath. The 2nd floor features 3 additional well appointed bedrooms and 2 full baths. The finished basement offers just under 1,000 square feet of living space, featuring luxury vinyl plank-style flooring throughout. Entertain in style with a spacious rec area complete with a wet bar area with modern cabinetry, quartz counters and a full size KitchenAid refrigerator. The bar seating for 4 is illuminated by chic globe pendant lights. Stay active and healthy in the dedicated gym space, equipped with workout flooring, mirrors, and open ceilings painted a stylish dark gray. Glass block windows and walls create a modern and energizing environment for your daily workouts. Lastly, the storage room provides ample space and the potential to be transformed into a 5th bedroom or additional workspace to suit your needs. Half bath in the basement. Out back you'll find a covered porch area with gas fireplace, ceiling fan, cable and step down oversized concrete patio. This home offers the perfect blend of luxury, comfort, and functionality, providing a lifestyle of sophistication and convenience. Don't miss the opportunity to make this exquisite home yours and experience luxury living at its finest. Schedule your private showing today!
Additional Information
- Interior Features
- Beamed Ceilings, Wet Bar, Tray Ceiling(s), EatinKitchen, Granite Counters, Kitchen Island, Pantry, Storage, Bar, Walk-In Closet(s)
- Taxes
- $12,690
- HOA Fee
- $750
- Property Description
- Colonial
- Appliances
- Built-In Oven, Cooktop, Dryer, Dishwasher, Disposal, Microwave, Washer
- Heating
- Forced Air, Gas
- Air Conditioning
- Central Air
- Stories
- 2
- Levels
- Two
- Roof
- Asphalt, Fiberglass
- Parking Features
- Attached, Direct Access, Electricity, Garage, Garage Door Opener, Water Available
- Garage Spaces
- 3
- School District
- North Canton CSD - 7611
Listing Courtesy of: Amy Wengerd, amy@soldbywengerd.com With EXP Realty, LLC.
Selling Office: Keller Williams Legacy Group Realty.Mortgage Calculator
The data relating to real estate for sale on this website comes in part from the Internet Data Exchange program of MLS Now and updated as of . Real estate listings held by brokerage firms other than Coldwell Banker Realty are marked with the Internet Data Exchange logo and detailed information about them includes the name of the listing broker(s).
IDX information is provided exclusively for consumers' personal, non-commercial use and may not be used for any purpose other than to identify prospective properties consumers may be interested in purchasing.
All information provided is deemed reliable but is not guaranteed and should be independently verified. © 2026 MLS Now. All Rights Reserved.