17727 Lexington Lane, Strongsville, OH 44136
- $410,000
- 4
- BD
- 3
- BA
- 4,116
- SqFt




- Sold Price
- $410,000
- List Price
- $419,000
- Status
- CLOSED
- Days on Market
- 38
- Closing Date
- May 17, 2024
- MLS#
- 5029493
- Subtype
- Residential
- Style
- Colonial
- Year Built
- 1985
- Bedrooms
- 4
- Bathrooms
- 3
- Full Baths
- 2
- Half Baths
- 1
- Living Area
- 4,116
- Acres
- 0.25
- Subdivision
- High Point 05 Ph 02
- Neighborhood
- High Point 05 Ph 02
- MLS Area Major
- Strongsville
Property Description
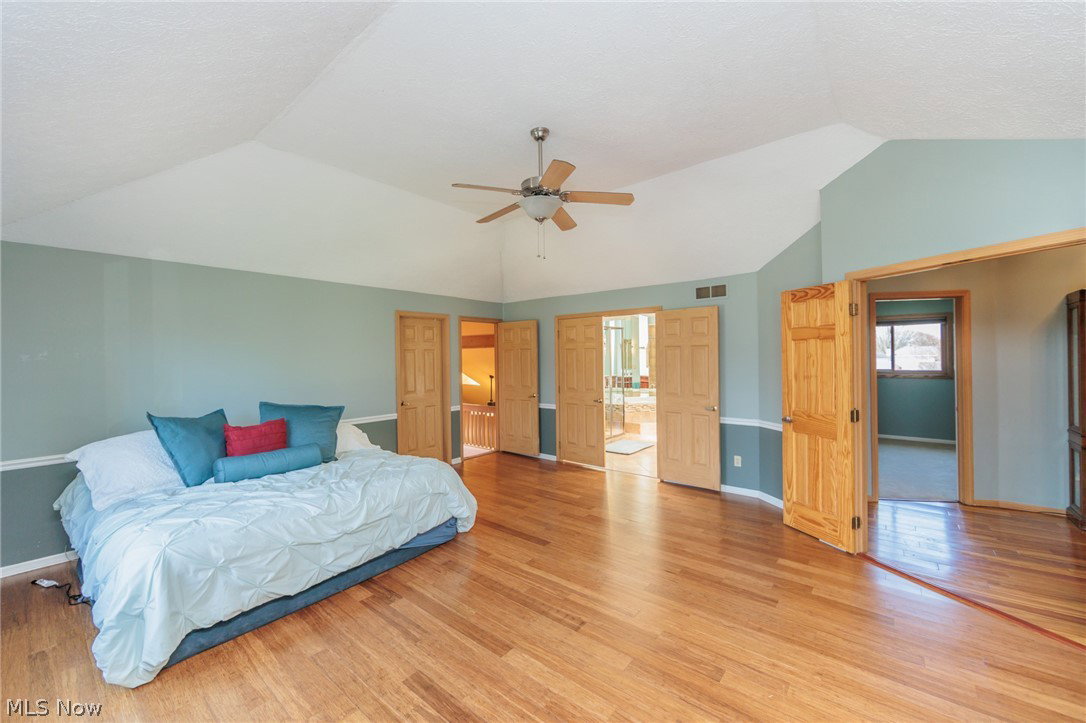
Welcome to this High Point Tudor style Colonial with almost 3000 sq. ft., open floor plan and loads of unique features. Step into inviting center hall foyer with hardwood flooring, private den with adjacent half bath, Formal living room open to Formal dining room. Two story family room with fireplace, wet bar, slider to backyard deck, ceramic tile flooring and spiral staircase to loft. Large eat in kitchen with plank ceiling, wood flooring, wall oven, wall microwave, peninsula island with cooktop and breakfast bar and large picture window above Blanco sink for backyard view. Don't miss the walk in pantry!! Also, another slider to deck off kitchen. Second level offer 4 generously sized guest bedrooms with carpeting and ample closet space. Master suite with full bath with two vanities, rain shower, and soaking tub. Large walk in closet and access to loft ideal for additional office space or quiet study area. Finished lower level with walk out, truly a daylight basement. Storage area, play and recreation. Special features include: Furnace & Air under 3 yrs, appliances under 5 yrs, gutter and deck 2021, newer windows and slider doors. Development offers swimming pool, lighted tennis courts, basketball, playground and clubhouse. Quick freeway access to airport, and downtown Cleveland. Nearby shopping, fine dining, metro park with hike and bike trails and public golf courses. Immediate occupancy!!
Additional Information
- Interior Features
- Wet Bar, Ceiling Fan(s), Entrance Foyer, EatinKitchen, High Ceilings, Kitchen Island, Open Floorplan, Pantry, Soaking Tub, Vaulted Ceiling(s), Walk-In Closet(s)
- Taxes
- $6,133
- HOA Fee
- $590
- Property Description
- Colonial
- Appliances
- Cooktop, Dryer, Dishwasher, Disposal, Microwave, Range, Refrigerator, Washer
- Heating
- Forced Air, Gas
- Air Conditioning
- Central Air
- Stories
- 2
- Levels
- Two
- Roof
- Asphalt, Fiberglass
- Foundation
- Block
- Parking Features
- Attached, Garage
- Garage Spaces
- 2
- School District
- Strongsville CSD - 1830
Listing Courtesy of: Cheryl Schroer, righthomenow@gmail.com With RE/MAX Above & Beyond
Selling Office: RE/MAX Traditions.Mortgage Calculator
The data relating to real estate for sale on this website comes in part from the Internet Data Exchange program of MLS Now and updated as of . Real estate listings held by brokerage firms other than Coldwell Banker Realty are marked with the Internet Data Exchange logo and detailed information about them includes the name of the listing broker(s).
IDX information is provided exclusively for consumers' personal, non-commercial use and may not be used for any purpose other than to identify prospective properties consumers may be interested in purchasing.
All information provided is deemed reliable but is not guaranteed and should be independently verified. © 2026 MLS Now. All Rights Reserved.