965 W Liberty Street, Medina, OH 44256
- $596,400
- 3
- BD
- 3
- BA
- 2,960
- SqFt




- Sold Price
- $596,400
- List Price
- $599,900
- Status
- CLOSED
- Days on Market
- 33
- Closing Date
- May 08, 2024
- MLS#
- 5028725
- Subtype
- Residential
- Style
- Other, Ranch
- Year Built
- 1959
- Bedrooms
- 3
- Bathrooms
- 3
- Full Baths
- 3
- Living Area
- 2,960
- Acres
- 8.54
- Subdivision
- Medina
- Neighborhood
- Medina
- MLS Area Major
- Medina
Property Description
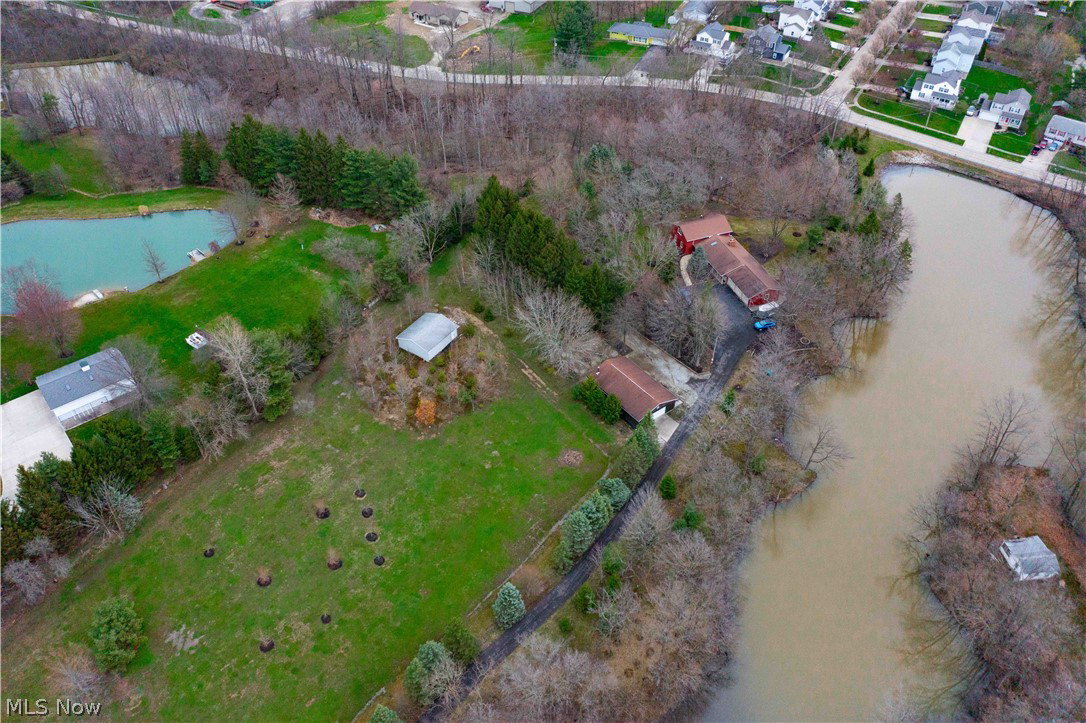
Welcome to this captivating home nestled at 965 W Liberty St, Medina, OH 44256, offering a blend of luxury and serene living. This expansive property, boasting 2,960 sqft of meticulously designed interior space on a substantial lot, invites you into a world of elegance and comfort. As you step inside, be greeted by an updated kitchen that is a chef's dream, featuring Cambria quartz countertops, stylish backsplash, and tiled flooring, ensuring durability and ease of maintenance. The kitchen, complete with all appliances, including a convenient trash compactor, washer, and dryer, seamlessly combines functionality with luxury. The luxury vinyl plank flooring and original 1950 Bruce Hardwood flooring add to the home's charm, alongside the unique wormy chestnut trim, exuding warmth and character throughout. The home's three generously sized bedrooms and three fully renovated bathrooms, including a master bath transformation, provide ample space for relaxation and privacy. The property's quality is highlighted by the installation of Champion windows and a durable metal roof, showcasing a commitment to excellence in every detail. Outdoor living is redefined here, with a park-like setting that boasts a private pond, adding to the tranquility and exclusiveness of the property. The outdoors is complemented by ample garage space for up to 12 cars, including an attached 3-car garage and 2 additional outbuildings, catering to car enthusiasts or providing a vast space for hobbies and storage. The finished stone flooring throughout the basement and beautiful woodwork create an environment of luxury and comfort, making this home a true retreat. Two cedar closets add a touch of elegance and practicality, ensuring your belongings are well-maintained.This home is more than just a living space; it's a place where memories are made, offering a unique blend of modernity, tradition, and unparalleled quality of build. Call today for private showing!
Additional Information
- Interior Features
- Beamed Ceilings, BuiltinFeatures, Cedar Closet(s), Ceiling Fan(s), Double Vanity, Entrance Foyer, EatinKitchen, Primary Downstairs, Pantry, Recessed Lighting, Storage, Vaulted Ceiling(s), Natural Woodwork, Walk-In Closet(s), Air Filtration, Jetted Tub
- Exterior Features
- Private Yard, Storage, Fire Pit
- Taxes
- $4,803
- Property Description
- Other, Ranch
- Appliances
- Cooktop, Dryer, Dishwasher, Freezer, Disposal, Microwave, Refrigerator, Washer
- Heating
- Baseboard, Forced Air, Fireplace(s), Gas, Zoned
- Air Conditioning
- Central Air, Ceiling Fan(s), Zoned
- Levels
- OneandOneHalf
- Roof
- Metal
- Foundation
- Block
- Parking Features
- Asphalt, Attached, Garage, Garage Door Opener, Lighted, Paved, Storage
- Garage Spaces
- 12
- School District
- Buckeye LSD Medina - 5203
- View
- Pond, Trees/Woods
Listing Courtesy of: Amy L Hoes, amyhoes@gmail.com With EXP Realty, LLC.
Selling Office: Howard Hanna.Mortgage Calculator
The data relating to real estate for sale on this website comes in part from the Internet Data Exchange program of MLS Now and updated as of . Real estate listings held by brokerage firms other than Coldwell Banker Realty are marked with the Internet Data Exchange logo and detailed information about them includes the name of the listing broker(s).
IDX information is provided exclusively for consumers' personal, non-commercial use and may not be used for any purpose other than to identify prospective properties consumers may be interested in purchasing.
All information provided is deemed reliable but is not guaranteed and should be independently verified. © 2026 MLS Now. All Rights Reserved.