Share this with your friends


+1(614)983-3277
Coldwell Banker Realty
8210 Grayson Green Street NW, Massillon, OH 44646
- $559,000
- 5
- BD
- 4
- BA
- 4,494
- SqFt


- Sold Price
- $559,000
- List Price
- $559,000
- Status
- CLOSED
- Days on Market
- 32
- Closing Date
- May 07, 2024
- MLS#
- 5028575
- Subtype
- Residential
- Style
- Colonial
- Year Built
- 1998
- Bedrooms
- 5
- Bathrooms
- 4
- Full Baths
- 4
- Living Area
- 4,494
- Acres
- 0.68
- Subdivision
- Carrington
- Neighborhood
- Carrington
- MLS Area Major
- Jackson Twp
Property Description
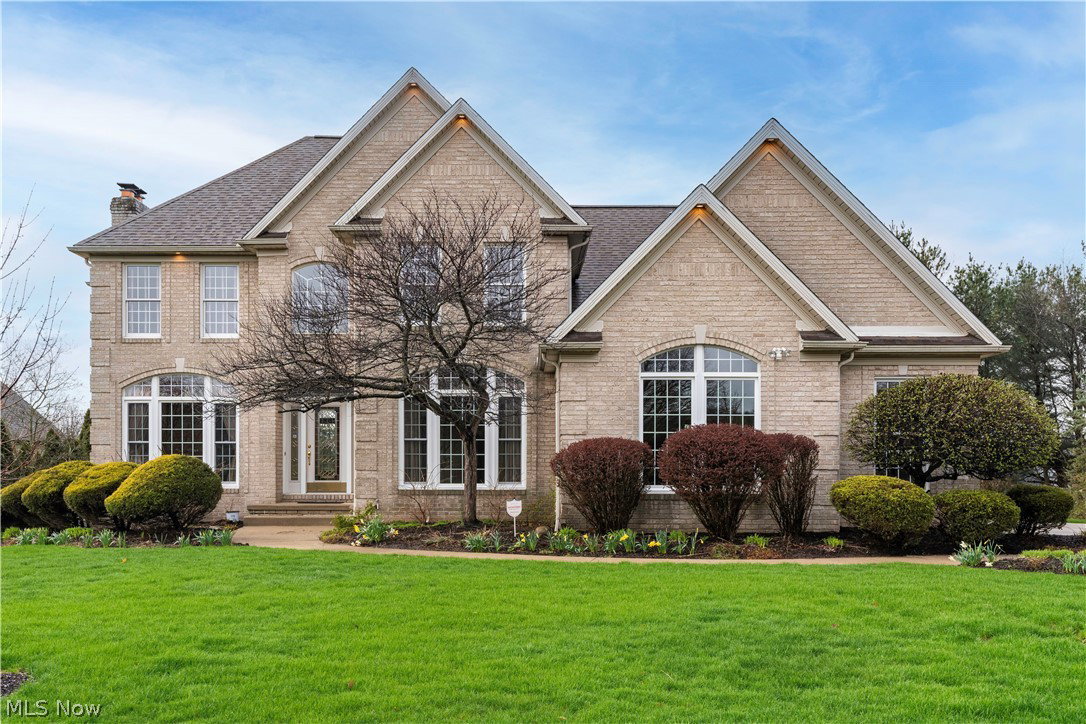
This stately & mostly brick home with 5 bedrooms & 4 full bathrooms is located in the highly sought after Carrington development, Jackson Township. Nicely landscaped lot with mature trees & plantings includes a Trex deck overlooking the private backyard & newer stamped and paver patio. The 2-story foyer is flanked by the formal dining & living rooms & leads to the elegant split staircase near the sunken great room, eat-in kitchen & amazing sun room that overlooks backyard. High-end finishes including wood & tile floors, granite tops, chef’s kitchen with loads of cabinets, pantry & island. You’ll appreciate the amazing induction cooktop & oven with built-in airfryer & convection microwave. Home includes solid wood doors, crown molding, wainscoting & high-end trim, multiple transom windows, loads of natural light and so much space for everyone. This home even includes a private first-floor bedroom with nearby laundry room & a remodeled full bath with shower. Wonderful master retreat upstairs & 3 additional spacious bedrooms with loads of closet space. Master with tray ceiling, huge walk-in cedar closet, spacious bath with two vanities, tub & shower. You’ll also find a lovely Jack-n-Jill bathroom with privacy doors for the other bedrooms to share. An amazing finished lower level with an additional 1,200 square feet, includes a fireplace, recreation areas, full bath, a private office/multi-purpose room as well as another sun room with walls of windows that walks out to the stamped & paver patio. Additional features/updates: New roof ('22), many new Pella windows ('18-24), 2 new water heaters ('23), fenced-in backyard, carpet ('19), LVP floor in lower level ('19), comfort height toilets ('19), newer furnace/AC ('15), loads of beautiful perennials in landscape, heated garage, ceiling fans throughout, 2 fireplaces, dishwasher ('22), industrial exhaust fan in kitchen, LG washer & dryer ('23), utility sink in basement & so much more.
Additional Information
- Interior Features
- Tray Ceiling(s), Ceiling Fan(s), Crown Molding, Cathedral Ceiling(s), Double Vanity, Entrance Foyer, EatinKitchen, Granite Counters, High Ceilings, Kitchen Island, Pantry, Storage, Vaulted Ceiling(s), Walk-In Closet(s), WiredforSound
- Exterior Features
- Lighting, Private Yard
- Taxes
- $8,909
- HOA Fee
- $250
- Property Description
- Colonial
- Appliances
- Built-In Oven, Cooktop, Dryer, Dishwasher, Disposal, Microwave, Refrigerator, Washer
- Heating
- Forced Air, Gas
- Air Conditioning
- Central Air
- Stories
- 2
- Levels
- Two
- Roof
- Asphalt, Fiberglass
- Foundation
- Block
- Parking Features
- Attached, Concrete, Drain, Driveway, Electricity, Garage, Heated Garage, Garage Faces Side
- Garage Spaces
- 3
- School District
- Jackson LSD - 7605
Listing Courtesy of: John A Williams, John@JohnWilliamsHomes.com With RE/MAX Edge Realty
Selling Office: WhiteStone Real Estate.Mortgage Calculator
The data relating to real estate for sale on this website comes in part from the Internet Data Exchange program of MLS Now and updated as of . Real estate listings held by brokerage firms other than Coldwell Banker Realty are marked with the Internet Data Exchange logo and detailed information about them includes the name of the listing broker(s).
IDX information is provided exclusively for consumers' personal, non-commercial use and may not be used for any purpose other than to identify prospective properties consumers may be interested in purchasing.
All information provided is deemed reliable but is not guaranteed and should be independently verified. © 2026 MLS Now. All Rights Reserved.