860 Longridge Drive, Seven Hills, OH 44131
- $266,000
- 4
- BD
- 3
- BA
- 1,922
- SqFt




- Sold Price
- $266,000
- List Price
- $250,000
- Status
- CLOSED
- Days on Market
- 33
- Closing Date
- May 07, 2024
- MLS#
- 5028338
- Subtype
- Residential
- Style
- Split Level
- Year Built
- 1962
- Bedrooms
- 4
- Bathrooms
- 3
- Full Baths
- 2
- Half Baths
- 1
- Living Area
- 1,922
- Acres
- 0.29
- Subdivision
- Skyline Heights
- Neighborhood
- Skyline Heights
- MLS Area Major
- Seven Hills
Property Description
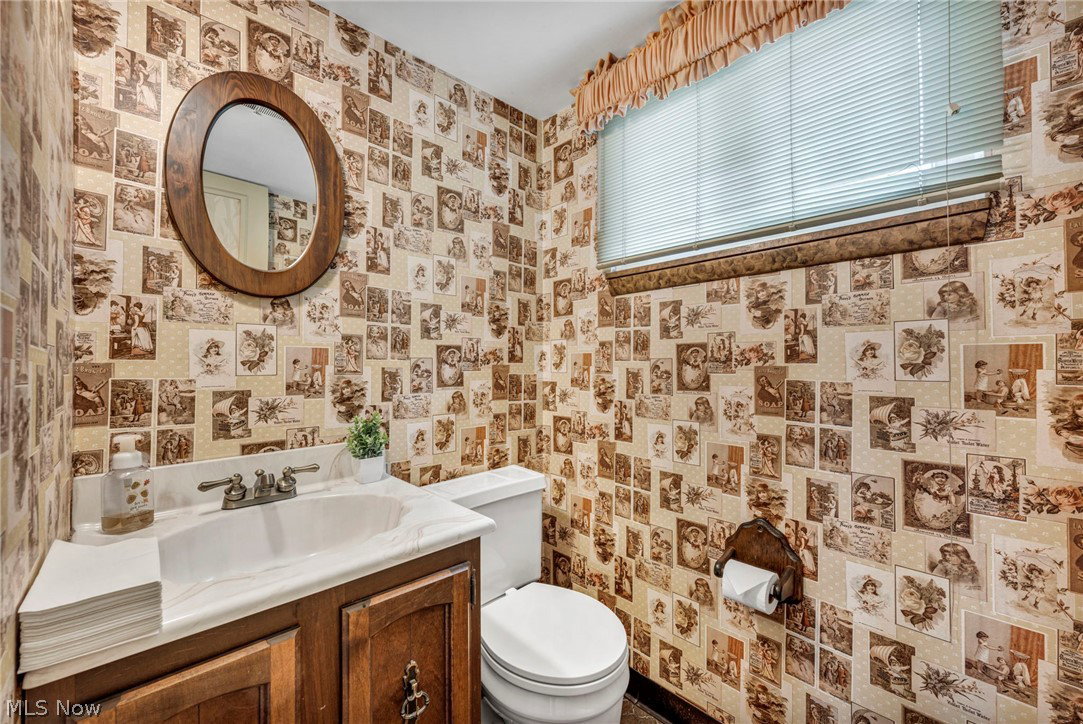
Welcome to Seven Hills! This charming split-level home exudes character and potential. Boasting four bedrooms, 2.5 baths, and a spacious yard, this property offers a perfect home for a new homeowner looking to add their special touches to a home. Upon entering, you'll be greeted by a warm and bright interior that has been meticulously maintained. The main level features a huge living room with a bright bay window, spacious dining area opening to the kitchen and a half bath with the most unique wallpaper! The kitchen has ample space and overlooks the beautiful back yard. The layout is ideal for everyday living and entertaining, with each room flowing seamlessly into the next. Upstairs, all of the bedrooms showcase gorgeous hardwood floors that have been very well-maintained. All of the bedrooms also have oversized closets! The master offers its own peaceful retreat complete with its own private bath. While the home is in impeccable condition, it presents an exciting opportunity for someone with a creative eye that would like to put in some hardworking equity. Outside, the expansive yard is perfect for summer entertaining on the patio. Conveniently located near shopping centers, restaurants, and freeway access, this home offers the perfect balance of tranquility and accessibility. If you're looking for a home with character, potential, and a fantastic location, don't miss out on this opportunity. With a little imagination and creativity, this home can be made yours! Schedule a showing today and envision the possibilities that await you in this charming property!
Additional Information
- Taxes
- $4,586
- Property Description
- Split Level
- Heating
- Forced Air
- Air Conditioning
- Central Air
- Stories
- 2
- Levels
- Two, Multi/Split
- Roof
- Asphalt, Fiberglass
- Foundation
- Block
- Parking Features
- Attached, Direct Access, Driveway, Garage
- Garage Spaces
- 2
- School District
- Parma CSD - 1824
Listing Courtesy of: Katie McNeill, katie@thekatiemcneillteam.com With Platinum Real Estate
Selling Office: RE/MAX Real Estate Group.Mortgage Calculator
The data relating to real estate for sale on this website comes in part from the Internet Data Exchange program of MLS Now and updated as of . Real estate listings held by brokerage firms other than Coldwell Banker Realty are marked with the Internet Data Exchange logo and detailed information about them includes the name of the listing broker(s).
IDX information is provided exclusively for consumers' personal, non-commercial use and may not be used for any purpose other than to identify prospective properties consumers may be interested in purchasing.
All information provided is deemed reliable but is not guaranteed and should be independently verified. © 2026 MLS Now. All Rights Reserved.