4100 Hunters Ridge Drive, Ravenna, OH 44266
- $375,000
- 4
- BD
- 3
- BA
- 2,255
- SqFt




- Sold Price
- $375,000
- List Price
- $350,000
- Status
- CLOSED
- Days on Market
- 28
- Closing Date
- May 02, 2024
- MLS#
- 5027821
- Subtype
- Residential
- Style
- Ranch
- Year Built
- 1997
- Bedrooms
- 4
- Bathrooms
- 3
- Full Baths
- 2
- Half Baths
- 1
- Living Area
- 2,255
- Acres
- 1.61
- Subdivision
- Hunters Ridge
- Neighborhood
- Hunters Ridge
- MLS Area Major
- Brimfield Twp
Property Description
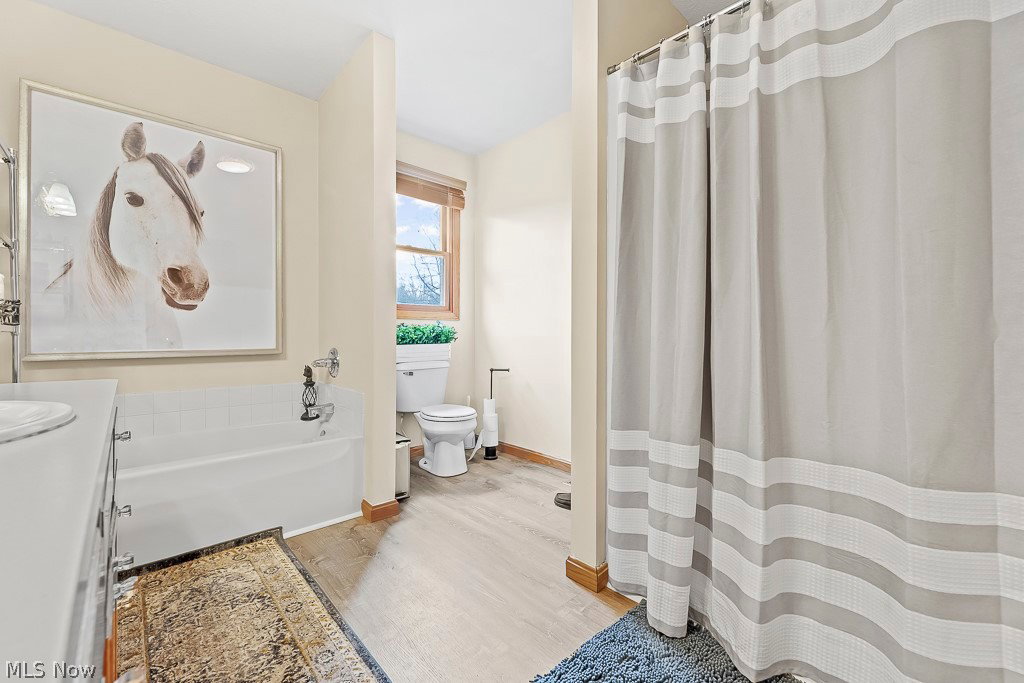
WELCOME TO THIS NEVER BEEN SEEN ON THE MARKET! 27 years loved by the original owner, this beautiful corner lot on 1.61 acres in Hunters Ridge all brick ranch is waiting for you! Enter in to the front door and head down the hallway to the bedrooms, there is three nicely sized bedrooms on the first floor. The large first floor bathroom was originally made to be a master bathroom and the full bathroom, but they decided to just have one large first floor bathroom. Configuring a wall you would be able to make a master bathroom and main floor bathroom! All new LVT flooring throughout. Walking back down the hall enter into the open concept living room, dining and kitchen. Boasts with natural light and a large covered deck off the living room. The kitchen has new in 2022 stainless steel appliances that convey. Walking down the hall is access to the 2.5 car attached garage with attic access in the garage. Half bathroom off the hallway with new LVT flooring. Walking down into the basement there is a large family room with windows and a walk out basement, with a nice deck off the family room door. There is a large bedroom in the basement with large windows to bring in a lot of natural light. Making way to the laundry room side is a large storage closet, large utility sink where he liked to cook, laundry room AND a wine cellar! Walking out back on the patio you will see a pond and large corner lot! Don't wait to schedule your private showing today.
Additional Information
- Interior Features
- HisandHersClosets, In-Law Floorplan, Multiple Closets, Open Floorplan, Natural Woodwork
- Taxes
- $4,884
- Property Description
- Ranch
- Appliances
- Dryer, Dishwasher, Microwave, Range, Refrigerator, Washer
- Heating
- Forced Air, Gas
- Air Conditioning
- Central Air
- Stories
- 1
- Levels
- One
- Roof
- Asphalt, Fiberglass
- Parking Features
- Concrete
- Garage Spaces
- 2
- School District
- Field LSD - 6703
Listing Courtesy of: Haley Armour, haleyarmoursells@gmail.com With RE/MAX Edge Realty
Selling Office: Carleton Realty, LLC..Mortgage Calculator
The data relating to real estate for sale on this website comes in part from the Internet Data Exchange program of MLS Now and updated as of . Real estate listings held by brokerage firms other than Coldwell Banker Realty are marked with the Internet Data Exchange logo and detailed information about them includes the name of the listing broker(s).
IDX information is provided exclusively for consumers' personal, non-commercial use and may not be used for any purpose other than to identify prospective properties consumers may be interested in purchasing.
All information provided is deemed reliable but is not guaranteed and should be independently verified. © 2026 MLS Now. All Rights Reserved.