8660 TOWNSHIP ROAD 289, Salineville, OH 43945
- $160,000
- 4
- BD
- 1
- BA
- 1,080
- SqFt




- Sold Price
- $160,000
- List Price
- $189,000
- Status
- CLOSED
- Days on Market
- 74
- Closing Date
- Jun 14, 2024
- MLS#
- 5027582
- Subtype
- Residential
- Style
- Conventional
- Year Built
- 1985
- Bedrooms
- 4
- Bathrooms
- 1
- Full Baths
- 1
- Living Area
- 1,080
- Acres
- 15
- MLS Area Major
- Brush Creek Twp
Property Description
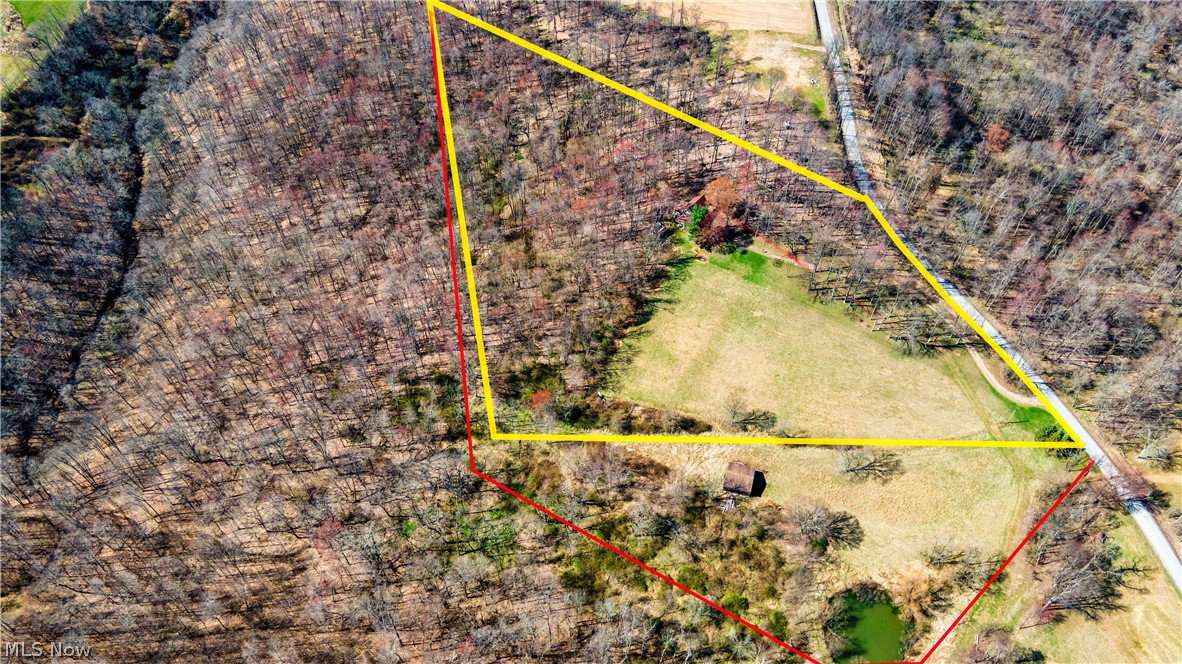
Escape to your own private oasis with this charming country estate nestled on 15 acres of picturesque land. This property offers the perfect blend of seclusion and convenience, with a detached garage and barn providing ample space for all your hobbies and storage needs. As you approach the property, you'll be greeted by a tranquil pond and lush open pasture, creating a serene backdrop for outdoor activities and relaxation. The spacious front porch invites you to sit back and enjoy the peaceful surroundings, while the covered back deck and side porch with French doors leading to the covered patio provide seamless indoor-outdoor living spaces. Inside, the home features four bedrooms, offering plenty of space for family and guests. The open floor plan is perfect for entertaining, with a well-appointed kitchen flowing into the living/dining combo area. Whether you're gathering by the woodburner on a cozy winter evening or enjoying a summer barbecue on the patio, this home is designed for both comfort and style. This detached garage is meticulously designed for mechanics and hobbyists alike. With custom-built space in the floor for fluorescent lights, you can illuminate your projects with ease. Whether you enjoy tinkering with cars or working on DIY projects, this garage offers the perfect setting for all your needs. Don't miss the opportunity to make this one-of-a-kind property your own retreat from the hustle and bustle of everyday life. Welcome home to your own slice of country living paradise! ALL PER SELLER AND APPROXIMATE: METAL ROOF, WINDOWS, AND VINYL SIDING INSTALLED 2 YEARS AGO. CASH ONLY! SELLING AS IS WHERE IS.
Additional Information
- Taxes
- $1,365
- Property Description
- Conventional
- Appliances
- Range, Refrigerator
- Heating
- Electric, Forced Air, Wood
- Air Conditioning
- Window Unit(s)
- Levels
- OneandOneHalf
- Roof
- Metal
- Foundation
- Block
- Parking Features
- Detached, Garage
- Garage Spaces
- 2
- School District
- Edison LSD - 4102 (Jefferson)
Listing Courtesy of: Mary E Freshwater, mbfreshwater@gmail.com With Cedar One Realty
Selling Office: Whitetail Properties Real Estate LLC.Mortgage Calculator
The data relating to real estate for sale on this website comes in part from the Internet Data Exchange program of MLS Now and updated as of . Real estate listings held by brokerage firms other than Coldwell Banker Realty are marked with the Internet Data Exchange logo and detailed information about them includes the name of the listing broker(s).
IDX information is provided exclusively for consumers' personal, non-commercial use and may not be used for any purpose other than to identify prospective properties consumers may be interested in purchasing.
All information provided is deemed reliable but is not guaranteed and should be independently verified. © 2026 MLS Now. All Rights Reserved.