Share this with your friends


+1(614)983-3277
Coldwell Banker Realty
14 Seneca Trail, Malvern, OH 44644
- $225,000
- 2
- BD
- 1
- BA
- 720
- SqFt




- Sold Price
- $225,000
- List Price
- $220,000
- Status
- CLOSED
- MLS#
- 5027335
- Bedrooms
- 2
- Bathrooms
- 1
- Full Baths
- 1
- Living Area
- 720
- Lot Size (Acres)
- 0.45
- Style
- Ranch
- Year Built
- 1966
Property Description
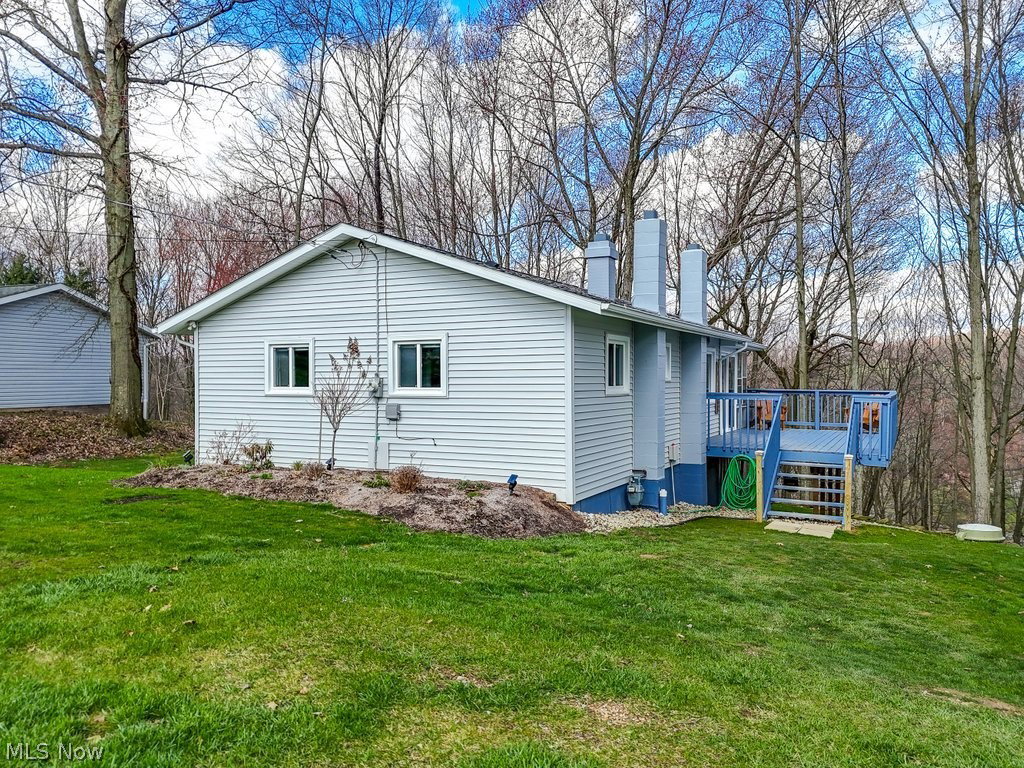
Welcome to your private retreat at Lake Mohawk, where every day feels like a vacation! Nestled in a camp-like setting with enchanting seasonal lake views, this home is a nature lover's paradise. The charm begins with a lovely sunroom, leading into an open floor plan that promises easy living and entertaining. Fresh updates include a new garage door and modern conveniences like a newer refrigerator and sliders, enhancing both functionality and aesthetics. Imagine cozy evenings by the woodburning fireplace in the inviting living area. The kitchen is a chef's delight, boasting an updated look with a newer backsplash. Venture to the lower level to discover versatile living space, complete with a walk-out to the great outdoors and ample storage for all your needs. Outside, the scene is set for relaxation and entertainment. A lower-level patio, complemented by a firepit, invites intimate gatherings under the stars, while the large side deck offers the perfect venue for larger celebrations. With two cozy bedrooms and a full bath that's been completely updated, comfort is at the forefront of this home's design. Lake Mohawk is a private, gated community featuring a 500 acre lake with unlimited horsepower, 9 hole executive golf course, 3 beaches, a clubhouse, tennis/pickle ball courts, walking path, several clubs to join, two playgrounds, basketball courts, and much more! Don’t miss the chance to own this captivating haven at Lake Mohawk, where nature’s beauty meets comfort and modern living.
Additional Information
- Area
- Brown Twp
- Garage Spaces
- 2
- School District
- Brown LSD - 1001
Listing Courtesy of: Robyn R Clark, robyn@lakemohawk.com With Cutler Real Estate
Selling Office: Cutler Real Estate.How much is your home worth?
...get instant property value now!
Mortgage Calculator
The data relating to real estate for sale on this website comes in part from the Internet Data Exchange program of MLS Now and updated as of . Real estate listings held by brokerage firms other than Coldwell Banker Realty are marked with the Internet Data Exchange logo and detailed information about them includes the name of the listing broker(s).
IDX information is provided exclusively for consumers' personal, non-commercial use and may not be used for any purpose other than to identify prospective properties consumers may be interested in purchasing.
All information provided is deemed reliable but is not guaranteed and should be independently verified. © 2026 MLS Now. All Rights Reserved.