1147 Laurel Drive, West Salem, OH 44287
- $255,000
- 3
- BD
- 2
- BA
- 1,344
- SqFt


- Sold Price
- $255,000
- List Price
- $265,000
- Status
- CLOSED
- Days on Market
- 49
- Closing Date
- May 15, 2024
- MLS#
- 5025924
- Subtype
- Residential
- Style
- Ranch
- Year Built
- 1974
- Bedrooms
- 3
- Bathrooms
- 2
- Full Baths
- 2
- Living Area
- 1,344
- Acres
- 0.49
- Subdivision
- Cinnamon Lake Sub Un 1
- Neighborhood
- Cinnamon Lake Sub Un 1
- MLS Area Major
- Jackson Twp
Property Description
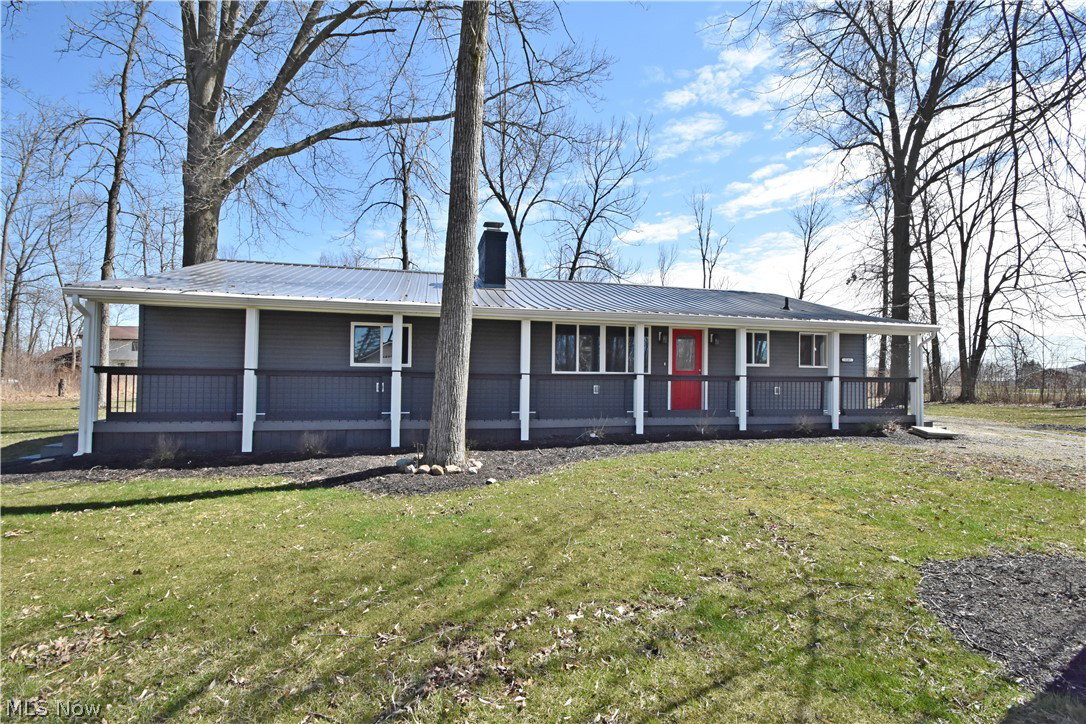
Welcome to this renovated 3-bedroom, 2-bath home in the Cinnamon Lake community. Convenient, one-floor living is enhanced by updated surfaces and color palette, as well natural lighting throughout the home. As you enter through the cheerful front door, you are greeted by a comfortable family room, accented by a fireplace and built-ins. The adjacent kitchen boasts ample workspace and cabinets, a wine bar, range of lighting options, and stainless appliances. The spacious owner’s suite has an appealing accent wall and nice-sized closet and flows into the large bath with two sinks, storage options, and eye-catching flooring. A second generously-sized bedroom also has a sizable closet. Possibilities abound for a home office, craft room, or reading nook in the third bedroom. A second full bath is conveniently located in the middle of the home. The laundry room includes a sink and housing for utilities; it also provides access to the garage and the home’s exterior. The oversized garage also includes a bonus work area for those ongoing projects. Additional storage for lawn equipment and tools is available in the backyard shed. Relax on the front porch, entertain family and friends on the spacious deck, and enjoy gardening and outdoor activities in the yard. Amenities abound in the community, including a pool, tennis courts, lodge and, of course, the beautiful lake! See the attached list of home updates. One-year home warranty is provided. Make an appointment today!
Additional Information
- Interior Features
- Wet Bar, Bookcases, Ceiling Fan(s), Kitchen Island, Walk-In Closet(s)
- Taxes
- $2,125
- HOA Fee
- $136
- Property Description
- Ranch
- Appliances
- Dishwasher, Disposal, Range, Refrigerator
- Heating
- Forced Air, Gas
- Air Conditioning
- Central Air
- Stories
- 1
- Levels
- One
- Roof
- Metal
- Foundation
- Block
- Parking Features
- Attached, Electricity, Garage, Garage Door Opener, Unpaved
- Garage Spaces
- 2
- School District
- Mapleton LSD - 304
Listing Courtesy of: Stephen N Gates, StephenGates@KW.com With Keller Williams Elevate
Selling Office: RE/MAX Showcase.Mortgage Calculator
The data relating to real estate for sale on this website comes in part from the Internet Data Exchange program of MLS Now and updated as of . Real estate listings held by brokerage firms other than Coldwell Banker Realty are marked with the Internet Data Exchange logo and detailed information about them includes the name of the listing broker(s).
IDX information is provided exclusively for consumers' personal, non-commercial use and may not be used for any purpose other than to identify prospective properties consumers may be interested in purchasing.
All information provided is deemed reliable but is not guaranteed and should be independently verified. © 2026 MLS Now. All Rights Reserved.