5150 Three Village Drive Unit LL-H, Lyndhurst, OH 44124
- $450,000
- 2
- BD
- 2
- BA
- 2,104
- SqFt




- Sold Price
- $450,000
- List Price
- $450,000
- Status
- CLOSED
- Days on Market
- 164
- Closing Date
- Sep 06, 2024
- MLS#
- 5026595
- Subtype
- Residential
- Style
- Multiplex
- Year Built
- 1982
- Bedrooms
- 2
- Bathrooms
- 2
- Full Baths
- 2
- Living Area
- 2,104
- MLS Area Major
- Lyndhurst
Property Description
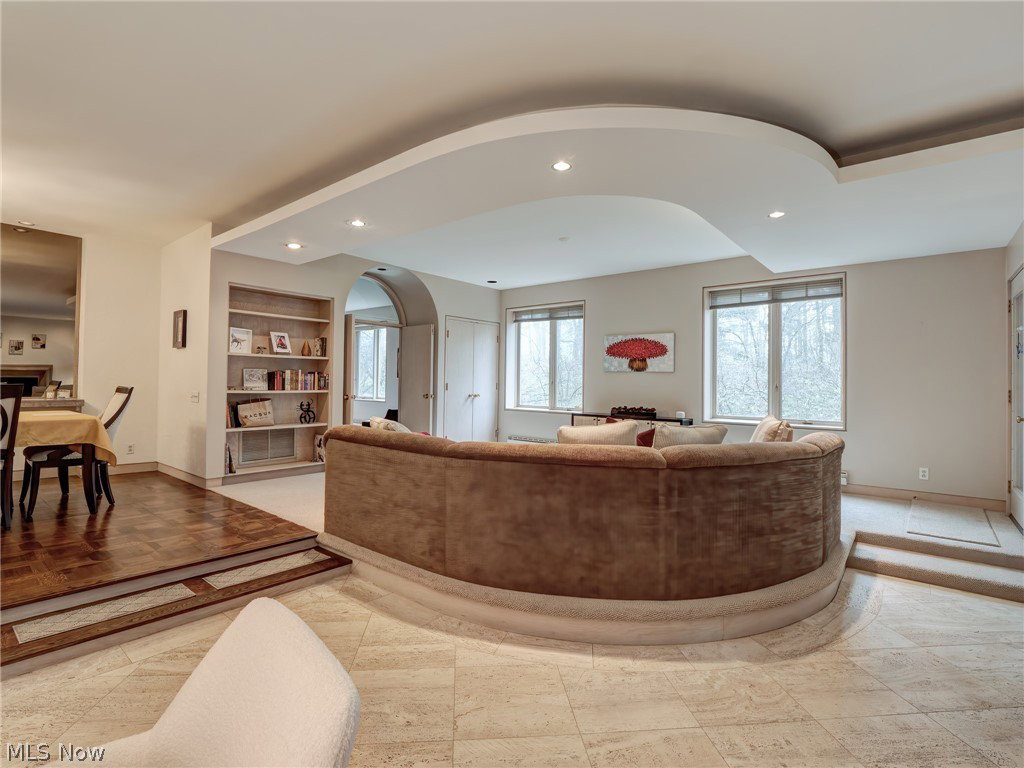
This spacious lower-level unit boasts an abundance of natural light flooding through its numerous windows, creating an atmosphere of warmth and openness. The expansive floorplan seamlessly integrates living and entertaining spaces, making hosting gatherings a breeze. The kitchen, adorned with top-tier finishes, features a versatile desk area that doubles as a charming area to drink coffee and read the paper. Throughout the unit, ample storage solutions are thoughtfully incorporated, ensuring both practicality and elegance. The great room, divided into distinct seating areas, offers a striking contrast between a carpeted section and one adorned with exquisite terrazzo tiles, all centered around a beautiful fireplace. Each bedroom is accompanied by its own full bath, providing ultimate privacy and convenience. The primary bedroom suite is a sanctuary unto itself, boasting dual walk-in closets and a hallway adorned with custom-built storage options. Step outside onto the serene veranda, where views of lush greenery evoke a sense of tranquil seclusion. Additional amenities include an ample storage unit, two conveniently located parking spaces, and access to a plethora of communal facilities such as tennis courts, an indoor pool, and fitness center. Nestled just minutes away from major highways and premier shopping and dining destinations, this residence offers a lifestyle of unparalleled sophistication and ease.
Additional Information
- Interior Features
- Bidet, Central Vacuum
- Taxes
- $10,842
- HOA Fee
- $2,281
- Pets Allowed
- Size Limit, Yes
- Pets
- Size Limit, Yes
- Property Description
- Multiplex
- Appliances
- Dryer, Dishwasher, Range, Refrigerator, Washer
- Heating
- Gas, Heat Pump
- Air Conditioning
- Central Air
- Stories
- 1
- Levels
- One
- Roof
- Asphalt, Fiberglass
- Parking Features
- Assigned, Garage, Garage Door Opener, Heated Garage, Paved
- Garage Spaces
- 2
- School District
- South Euclid-Lyndhurst - 1829
- View
- Park/Greenbelt, Trees/Woods
Listing Courtesy of: Jennifer Wrubel, wrujenn@gmail.com With Keller Williams Greater Metropolitan
Selling Office: Keller Williams Greater Metropolitan.Mortgage Calculator
The data relating to real estate for sale on this website comes in part from the Internet Data Exchange program of MLS Now and updated as of . Real estate listings held by brokerage firms other than Coldwell Banker Realty are marked with the Internet Data Exchange logo and detailed information about them includes the name of the listing broker(s).
IDX information is provided exclusively for consumers' personal, non-commercial use and may not be used for any purpose other than to identify prospective properties consumers may be interested in purchasing.
All information provided is deemed reliable but is not guaranteed and should be independently verified. © 2026 MLS Now. All Rights Reserved.