609 Magnolia Circle SE, North Canton, OH 44709
- $650,000
- 4
- BD
- 5
- BA






- Sold Price
- $650,000
- List Price
- $599,900
- Status
- CLOSED
- Days on Market
- 95
- Closing Date
- Jul 01, 2024
- MLS#
- 5026967
- Subtype
- Residential
- Style
- Contemporary
- Year Built
- 1992
- Bedrooms
- 4
- Bathrooms
- 5
- Full Baths
- 4
- Half Baths
- 1
- Acres
- 0.58
- Subdivision
- The Magnolias
- Neighborhood
- The Magnolias
- MLS Area Major
- North Canton
Property Description
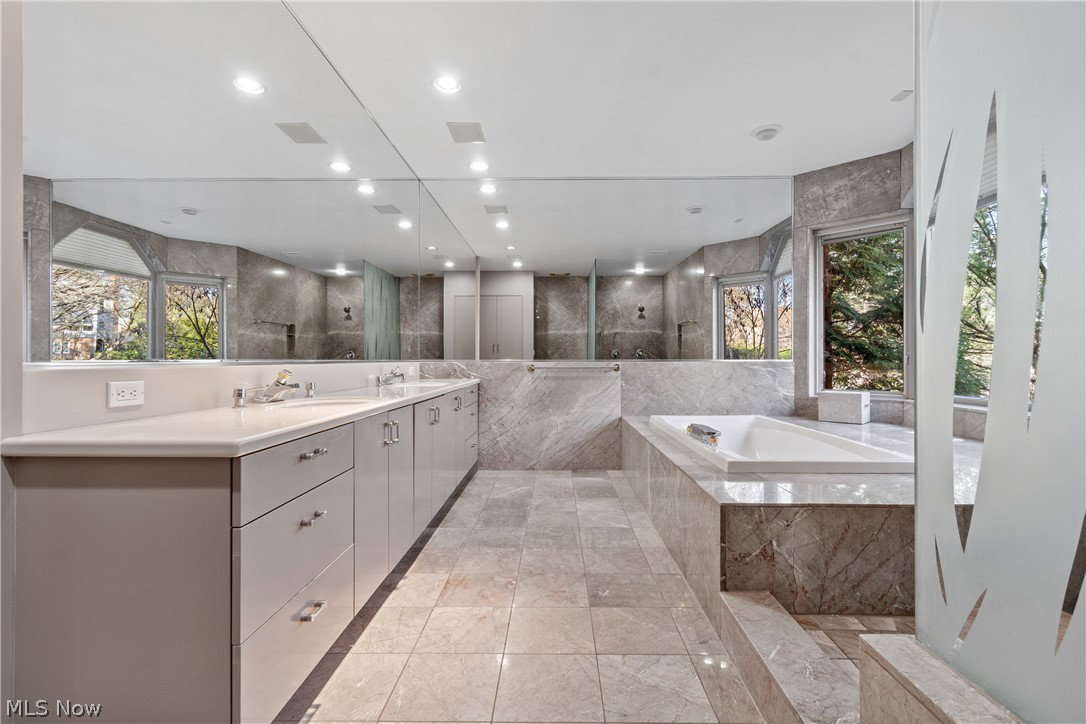
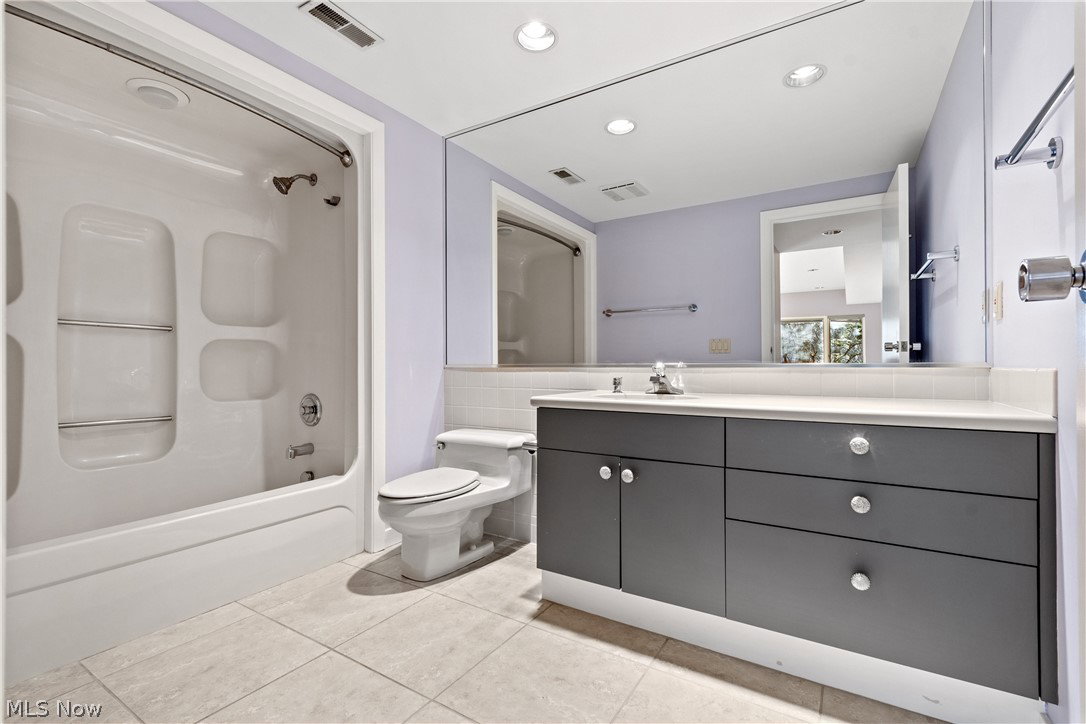
NOW, Look at This...Elegance and grandeur in this exquisite 5 bedroom, 4.5 bathroom, custom-built contemporary ranch home nestled in the coveted Magnolias. Experience luxury from the moment you step through the unique, artisan crafted front entry door constructed of 16 layers of Rosewood. Mahogany, and various European woods greet you as you walk through the foyer into this impressive 5617 sq. ft., custom built masterpiece. This home has been meticulously crafted with high-end finishes throughout. Magnificent views of the creek and waterfall water feature in the backyard add interest and serenity while high ceilings and a cozy fireplace set the stage for relaxation and comfort. The gourmet kitchen, a chef's dream, features custom cabinets, granite and marble countertops, and top-of-the-line appliances including a Subzero refrigerator and a built-in wine refrigerator. The blending of granite and marble flooring adds a touch of opulence to your daily living. Retreat to the master suite, an oasis with custom walk-through closets and an Italian marble master bath, complete with a large walk-in shower and jacuzzi tub. High functionality meets convenience with dual-level laundry rooms and a spacious cedar closet in the lower level. This home was originally built to have an in-law suite on one level, which offers many opportunities for unique and multigenerational living offering privacy and comfortable living opportunities throughout. Multiple patios, including a tranquil walk-out lower level, invite you to embrace the outdoors and entertain guests in style! As an added bonus, the seller offers the first option to purchase one or both adjacent lots to the buyer of this impeccable home. This home is a LIFESTYLE waiting for you to create your BEST moments. Don't miss the opportunity to own a piece of paradise in a community renowned for highly-rated schools and convenience to shopping, highway access and restaurants.
Additional Information
- Interior Features
- Wet Bar, Bookcases, BuiltinFeatures, Cedar Closet(s), Cathedral Ceiling(s), Dry Bar, Double Vanity, Entrance Foyer, Granite Counters, High Ceilings, HisandHersClosets, In-Law Floorplan, Kitchen Island, Primary Downstairs, Multiple Closets, Open Floorplan, Recessed Lighting, Sound System, Storage, Vaulted Ceiling(s), Bar
- Exterior Features
- Lighting, Other, Private Yard, Storage
- Taxes
- $13,984
- HOA Fee
- $900
- Property Description
- Contemporary
- Appliances
- Built-In Oven, Cooktop, Dishwasher, Disposal, Humidifier, Microwave, Range, Refrigerator, Water Softener
- Heating
- Gas
- Air Conditioning
- Central Air
- Levels
- Three Or More
- Roof
- Slate
- Parking Features
- Additional Parking, Concrete
- Garage Spaces
- 3
- School District
- North Canton CSD - 7611
- View
- Hills, Neighborhood, Creek/Stream, Trees/Woods
Listing Courtesy of: Lisa L Grzybowski, lgrzybowski@dehoff.com With DeHOFF REALTORS
Selling Office: DeHOFF REALTORS.Mortgage Calculator
The data relating to real estate for sale on this website comes in part from the Internet Data Exchange program of MLS Now and updated as of . Real estate listings held by brokerage firms other than Coldwell Banker Realty are marked with the Internet Data Exchange logo and detailed information about them includes the name of the listing broker(s).
IDX information is provided exclusively for consumers' personal, non-commercial use and may not be used for any purpose other than to identify prospective properties consumers may be interested in purchasing.
All information provided is deemed reliable but is not guaranteed and should be independently verified. © 2026 MLS Now. All Rights Reserved.