2706 Burlingham Drive, Ashtabula, OH 44004
- $249,900
- 3
- BD
- 3
- BA
- 1,920
- SqFt




- Sold Price
- $249,900
- List Price
- $249,900
- Status
- CLOSED
- Days on Market
- 61
- Closing Date
- May 28, 2024
- MLS#
- 5017257
- Subtype
- Residential
- Style
- Split Level
- Year Built
- 1965
- Bedrooms
- 3
- Bathrooms
- 3
- Full Baths
- 3
- Living Area
- 1,920
- Acres
- 0.24
- Subdivision
- Wilkinson
- Neighborhood
- Wilkinson
- MLS Area Major
- Ashtabula
Property Description
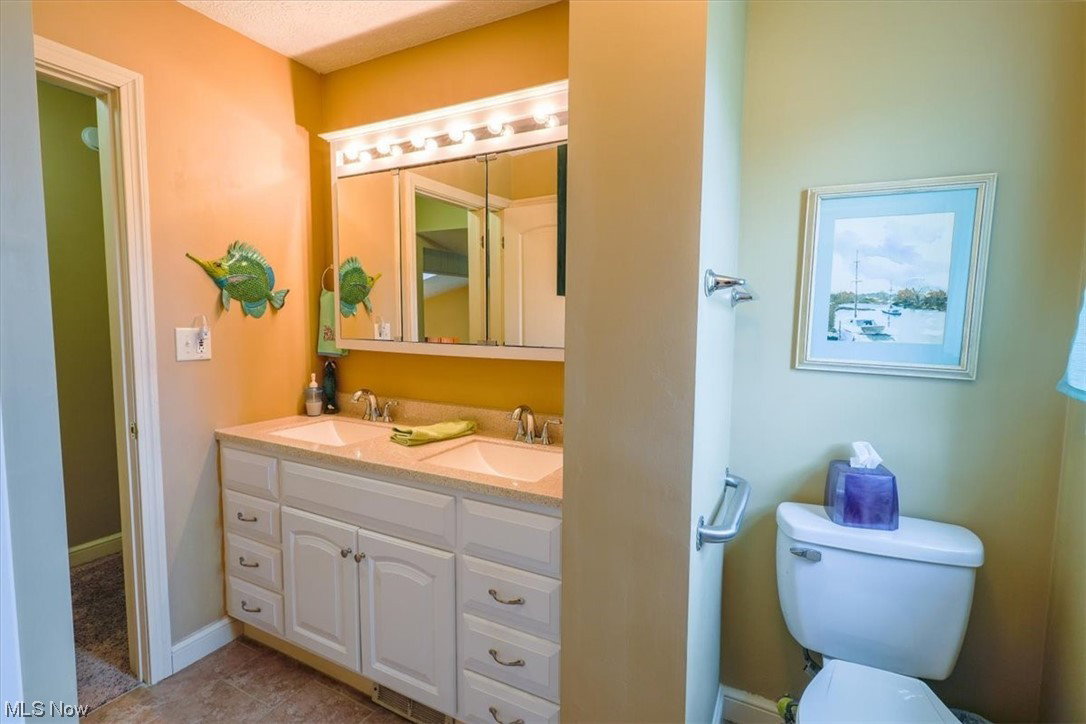
Welcome to this magnificent home! You will feel cozy & content as you enter this 1920 sq ft, 3 bedrooms, 3 bath home. Tastefully updated, you will be impressed with the layout. Living room boosts a stunning brick gas fireplace with a solid oak mantel. Enormous family room with a beautiful gas fireplace & mantel, prestigious built-in shelving, newer custom windows allow for lots of sunshine & patio doors that lead to the backyard deck. This kitchen has plenty of darker oak cupboards with pull-out shelves, granite countertops, large pantry, appliances including refrigerator, gas stove, microwave & dishwasher. Eat-in kitchen with a view of the beautiful landscaped, private backyard. Master Bedroom is quite spacious with a walk-in closet & the Master Bath has stand up tiled shower, large walk-in closet & has been nicely updated. Each of the bedrooms are larger than normal bedrooms & each feature a walk-in closet. Another full bath, complete with tub & double sinks. Extra-large laundry room. Lower level has a full bath (shower, toilet & sink) you will definitely not lack any space for storage. Central air throughout this lovely home. 2 car attached garage. This beauty is located in a wonderful Harbor neighborhood close to Lake Erie, Historical Bridge Street, shopping & the finest restaurants Ashtabula has to offer. Hurry & make your appointment to see this gorgeous home. It won't disappoint!
Additional Information
- Interior Features
- Breakfast Bar, Bookcases, BuiltinFeatures, Ceiling Fan(s), EatinKitchen, Granite Counters, High Ceilings, Natural Woodwork
- Taxes
- $3,353
- Property Description
- Split Level
- Appliances
- Dishwasher, Microwave, Range, Refrigerator
- Heating
- Forced Air, Fireplace(s), Gas
- Air Conditioning
- Central Air
- Stories
- 2
- Levels
- OneandOneHalf, Two, Multi/Split
- Roof
- Asphalt, Fiberglass
- Foundation
- Block
- Parking Features
- Attached, Concrete, Direct Access, Driveway, Garage
- Garage Spaces
- 2
- School District
- Ashtabula Area CSD - 401
- View
- City
Listing Courtesy of: Jayne M Gerren, janiegerren@yahoo.com With Assured Real Estate
Selling Office: HomeSmart Real Estate Momentum LLC.Mortgage Calculator
The data relating to real estate for sale on this website comes in part from the Internet Data Exchange program of MLS Now and updated as of . Real estate listings held by brokerage firms other than Coldwell Banker Realty are marked with the Internet Data Exchange logo and detailed information about them includes the name of the listing broker(s).
IDX information is provided exclusively for consumers' personal, non-commercial use and may not be used for any purpose other than to identify prospective properties consumers may be interested in purchasing.
All information provided is deemed reliable but is not guaranteed and should be independently verified. © 2026 MLS Now. All Rights Reserved.