8693 Lake Forest Court, Chagrin Falls, OH 44023
- $433,150
- 4
- BD
- 3
- BA
- 2,283
- SqFt




- Sold Price
- $433,150
- List Price
- $399,900
- Status
- CLOSED
- Days on Market
- 27
- Closing Date
- Apr 18, 2024
- MLS#
- 5025963
- Subtype
- Residential
- Style
- Split Level
- Year Built
- 1968
- Bedrooms
- 4
- Bathrooms
- 3
- Full Baths
- 2
- Half Baths
- 1
- Living Area
- 2,283
- Acres
- 0.63
- Subdivision
- Tanglwood Reserve
- Neighborhood
- Tanglwood Reserve
- MLS Area Major
- Bainbridge Twp
Property Description
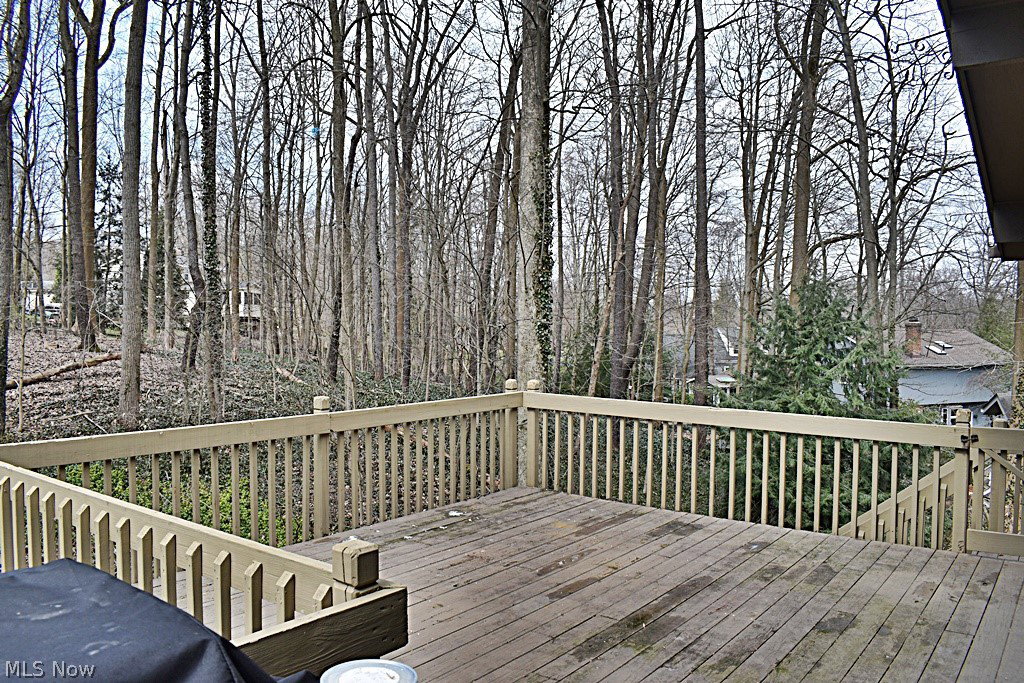
FIVE Bedroom home...that's right, FIVE BEDROOMS! AND on over half an acre lot...This house is deceiving from the road...step into the large Foyer w/ceramic flooring, large hall closet and sliders that lead to the wooded back yard...so much natural light! Access to the attached Garage is off of the Foyer. Take a few steps up into the large and open Great Room w/vaulted beamed ceiling and floor to ceiling windows that lead to your private deck w/wooded views. Absolutely GORGEOUS! Formal Dining Room or Eating area for Kitchen...your choice. Open floorplan allows for so many options. Updated Kitchen w/granite counters, tile backsplash, breakfast bar / island and all stainless appliances that will stay. The large Master Bedroom has double closets and Master Bath that also attaches to a half bath off of the hallway. Second Bedroom or Office completes this level. The lower level Family Room with Gas Fireplace offers you and the family even more entertaining space. Three more bedrooms are on this level along with another updated Full Bathroom. All Bedrooms with newer carpeting. Newer furnace and AC, WHOLE HOUSE GENERATOR, updated bathrooms, updated Kitchen and all located in historic Tanglewood with country club and golf course with membership. Lake with beach and so many amenities, Kentson Schools, close to freeways, shoping and entertainment. WELCOME HOME TO 8693 LAKE FOREST CT in beautiful Bainbridge Township.
Additional Information
- Interior Features
- Beamed Ceilings, Breakfast Bar, Entrance Foyer, Granite Counters, Kitchen Island, Open Floorplan, Storage, Vaulted Ceiling(s)
- Exterior Features
- Private Yard
- Taxes
- $5,982
- HOA Fee
- $490
- Property Description
- Split Level
- Appliances
- Dishwasher, Microwave, Range, Refrigerator
- Heating
- Forced Air, Fireplace(s)
- Air Conditioning
- Central Air
- Stories
- 2
- Levels
- Two, Multi/Split
- Roof
- Asphalt, Fiberglass
- Parking Features
- Attached, Garage
- Garage Spaces
- 2
- School District
- Kenston LSD - 2804
- View
- Panoramic
Listing Courtesy of: Joanne Podojil, j.podojil@kw.com With Keller Williams Chervenic Rlty
Selling Office: Howard Hanna.Mortgage Calculator
The data relating to real estate for sale on this website comes in part from the Internet Data Exchange program of MLS Now and updated as of . Real estate listings held by brokerage firms other than Coldwell Banker Realty are marked with the Internet Data Exchange logo and detailed information about them includes the name of the listing broker(s).
IDX information is provided exclusively for consumers' personal, non-commercial use and may not be used for any purpose other than to identify prospective properties consumers may be interested in purchasing.
All information provided is deemed reliable but is not guaranteed and should be independently verified. © 2026 MLS Now. All Rights Reserved.