140 Sand Run Road, Akron, OH 44313
- $540,000
- 4
- BD
- 4
- BA
- 3,522
- SqFt




- Sold Price
- $540,000
- List Price
- $525,000
- Status
- CLOSED
- Days on Market
- 59
- Closing Date
- May 20, 2024
- MLS#
- 5023977
- Subtype
- Residential
- Style
- Colonial
- Year Built
- 2004
- Bedrooms
- 4
- Bathrooms
- 4
- Full Baths
- 3
- Half Baths
- 1
- Living Area
- 3,522
- Acres
- 0.37
- Subdivision
- Fairlawn Heights
- Neighborhood
- Fairlawn Heights
- MLS Area Major
- Akron
Property Description
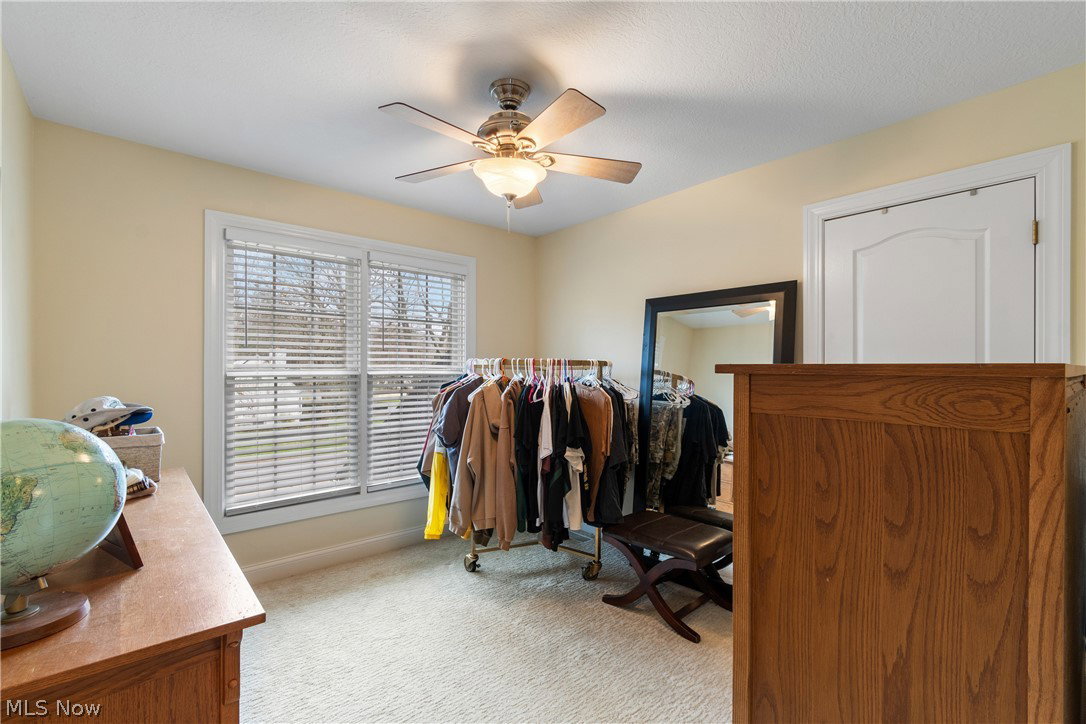
A gem like this updated West Akron home does not present itself often! Located within walking distance of walking trails, bakery, coffee shops, shopping, and restaurants, this fabulous home also boasts a first floor master suite, sweeping ceilings, numerous updates throughout, and a backyard oasis! As you step inside, you're greeted by a two-story great room with sweeping ceilings and a charming stone fireplace, perfect for cozy evenings with loved ones. The remodeled, gourmet kitchen is a chef's delight, showcasing extensive cabinetry, stainless steel appliances, a center island/breakfast bar, and a spacious eating area. Entertain in style in the formal dining room with its arched entryways and crown molding, or get work done efficiently in the first-floor office, also adorned with crown molding. Convenience is key with a half bathroom and laundry room on the main level. Retreat to the owner's suite, complete with a tray ceiling, ensuite bathroom featuring a soaking tub, double vanities, and 2 walk-in closets (his and hers). Upstairs, three large bedrooms and a full bathroom await, overlooking the beautiful great room. The fabulous finished lower level offers a family room with a ventless gas fireplace, kitchenette/wet bar and a full bathroom. Outside, enjoy your own private oasis on the .37-acre fenced lot, featuring a huge Trex deck with a pergola overlooking the spacious, level yard with a shed. Major updates include landscape lighting (’18), dishwasher (’19), stove and shed (’21), and deck/fence/shrubs/trees/stones/kitchen remodel (’22). With a 2 car, attached garage, and a lawn irrigation system, this home truly has it all! Take a morning stroll to the West Side Bakery for pastries or an evening stroll to 750 mL for a glass of wine! Don't miss out on the opportunity to make it yours!
Additional Information
- Interior Features
- Wet Bar, Ceiling Fan(s), Crown Molding, Double Vanity, EatinKitchen, High Ceilings, Pantry, Recessed Lighting, See Remarks, Storage, Soaking Tub, Walk-In Closet(s)
- Exterior Features
- Sprinkler/Irrigation
- Taxes
- $9,783
- Property Description
- Colonial
- Appliances
- Dishwasher, Range
- Heating
- Forced Air, Gas
- Air Conditioning
- Central Air
- Stories
- 2
- Levels
- Two
- Roof
- Asphalt, Fiberglass
- Foundation
- Concrete Perimeter
- Parking Features
- Driveway, Garage
- Garage Spaces
- 2
- School District
- Akron CSD - 7701
Listing Courtesy of: Kevin Wasie, kevin@Exactlyusa.com With Exactly
Selling Office: Berkshire Hathaway HomeServices Stouffer Realty.Mortgage Calculator
The data relating to real estate for sale on this website comes in part from the Internet Data Exchange program of MLS Now and updated as of . Real estate listings held by brokerage firms other than Coldwell Banker Realty are marked with the Internet Data Exchange logo and detailed information about them includes the name of the listing broker(s).
IDX information is provided exclusively for consumers' personal, non-commercial use and may not be used for any purpose other than to identify prospective properties consumers may be interested in purchasing.
All information provided is deemed reliable but is not guaranteed and should be independently verified. © 2026 MLS Now. All Rights Reserved.