12612 Darlington Avenue, Garfield Heights, OH 44125
- $145,000
- 5
- BD
- 2
- BA
- 1,534
- SqFt




- Sold Price
- $145,000
- List Price
- $149,900
- Status
- CLOSED
- Days on Market
- 49
- Closing Date
- May 10, 2024
- MLS#
- 5024912
- Subtype
- Residential
- Style
- Cape Cod
- Year Built
- 1947
- Bedrooms
- 5
- Bathrooms
- 2
- Full Baths
- 1
- Half Baths
- 1
- Living Area
- 1,534
- Acres
- 0.11
- Subdivision
- Garfield Heights Manor Allotment
- Neighborhood
- Garfield Heights Manor Allotment
- MLS Area Major
- Garfield Heights
Property Description
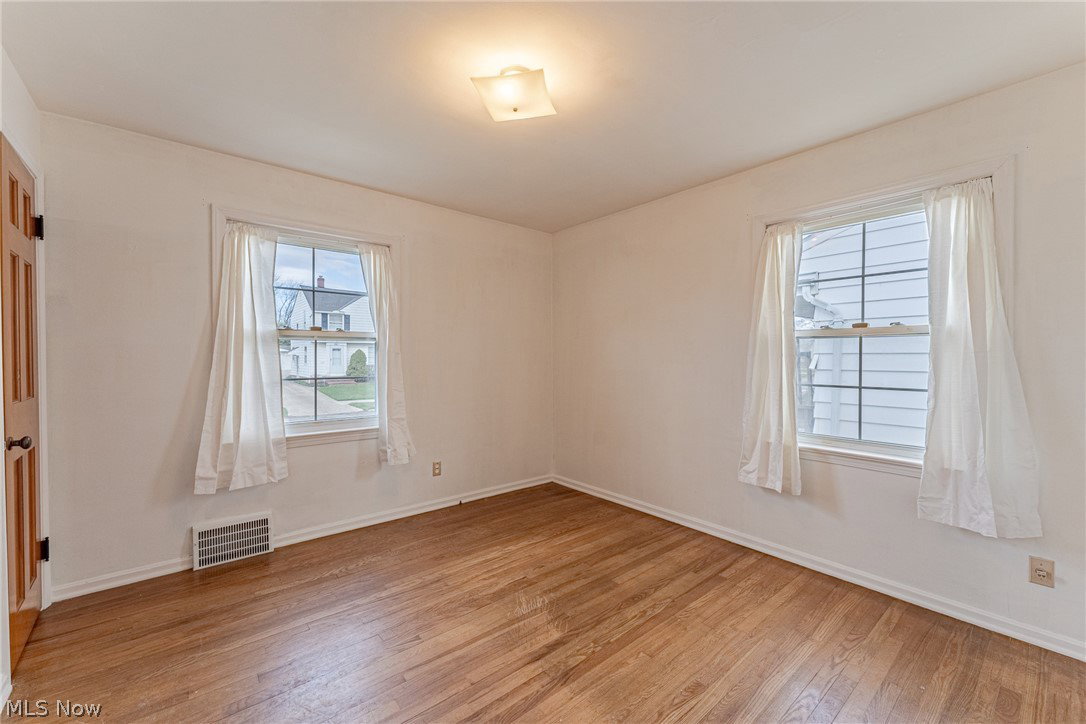
Great opportunity for a charming cape cod with a large addition in Garfield Heights! This well-kept home with updated systems, featuring over 1500 square feet of living space with 5 bedrooms, 1.5 bathrooms, a spacious sun-filled living room, gleaming original woodwork, and more! The front door opens into the living room where you will find hardwood flooring, a wood accent wall, and a picture window that fills the space with light. Head back to the dining room that features wood panelling and a beamed ceiling. The adjacent kitchen includes all appliances, a backsplash, newer cabinets, and updated flooring. A large addition to the back of the home provides a large primary bedroom with a vaulted ceiling, fresh carpeting, a generous closet, and an ensuite half bath. Two bedrooms, both with hardwood flooring are located just off of the dining room. A full bath completes the first floor. The freshly-carpeted second floor includes two bedrooms and a storage room. All the walls in the house have been primed are just waiting for you choice of color for the topcoat! The lower level includes a laundry and plenty of storage space. Outside, there is a 2-car garage and well-kept garden beds. Conveniently located just blocks away from schools, shops, and highway access. Don't miss this one!
Additional Information
- Taxes
- $2,354
- Property Description
- Cape Cod
- Appliances
- Dryer, Range, Refrigerator, Washer
- Heating
- Forced Air
- Air Conditioning
- Central Air
- Levels
- OneandOneHalf
- Roof
- Asphalt, Fiberglass
- Parking Features
- Detached, Garage
- Garage Spaces
- 2
- School District
- Garfield Heights CSD - 1815
Listing Courtesy of: Terry Young, Terryyoung@theyoungteam.com With Keller Williams Greater Metropolitan
Selling Office: On Target Realty, Inc..Mortgage Calculator
The data relating to real estate for sale on this website comes in part from the Internet Data Exchange program of MLS Now and updated as of . Real estate listings held by brokerage firms other than Coldwell Banker Realty are marked with the Internet Data Exchange logo and detailed information about them includes the name of the listing broker(s).
IDX information is provided exclusively for consumers' personal, non-commercial use and may not be used for any purpose other than to identify prospective properties consumers may be interested in purchasing.
All information provided is deemed reliable but is not guaranteed and should be independently verified. © 2026 MLS Now. All Rights Reserved.