2130 Championship Circle SE, Massillon, OH 44646
- $482,000
- 3
- BD
- 3
- BA
- 2,318
- SqFt




- Sold Price
- $482,000
- List Price
- $489,900
- Status
- CLOSED
- Days on Market
- 68
- Closing Date
- May 28, 2024
- MLS#
- 5024429
- Subtype
- Residential
- Style
- Ranch
- Year Built
- 2016
- Bedrooms
- 3
- Bathrooms
- 3
- Full Baths
- 3
- Living Area
- 2,318
- Acres
- 0.37
- Subdivision
- Augusta Lakes
- Neighborhood
- Augusta Lakes
- MLS Area Major
- Massillon
Property Description
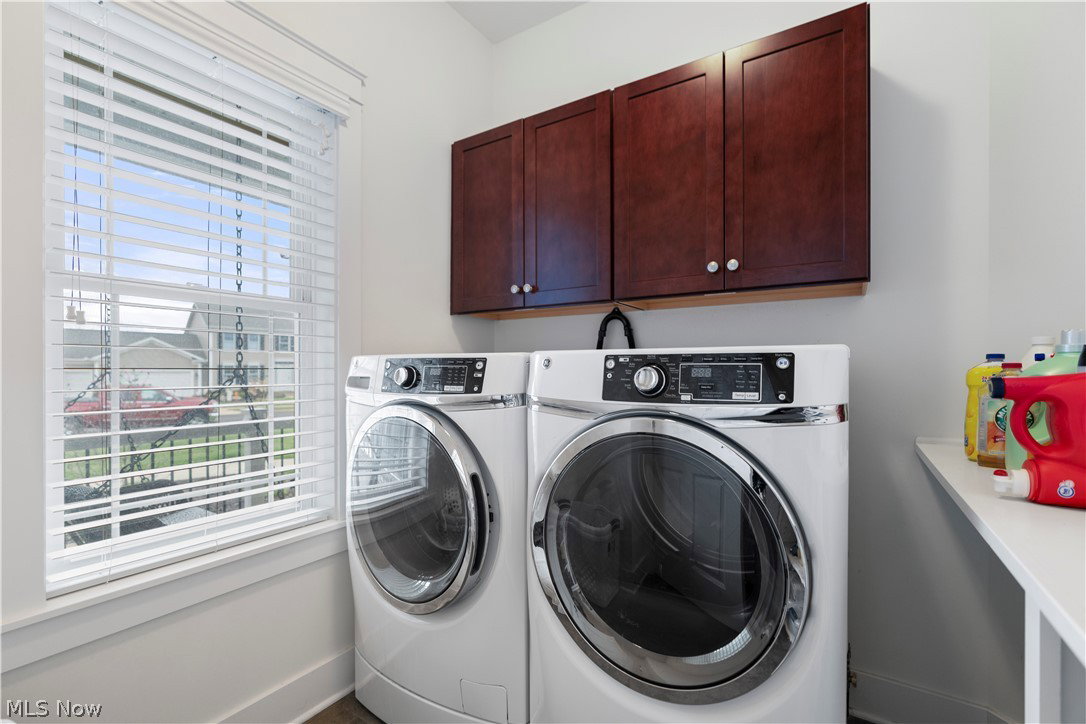
Welcome to this exquisite custom-built 2,108 sq ft ranch home with 3 bedrooms and 3 full baths and 3 car garage. Home offers unparalleled craftsmanship and meticulous attention to detail with 2 bedrooms on one side of home and master suite on opposite end of home. With 9-foot ceilings throughout, the open floor plan seamlessly integrates the great room and sunroom with the spacious kitchen featuring soft-close cabinets, granite counters, island with large sink, and a breakfast bar which is perfect for entertaining guests/family. Enjoy the serene views from the sunroom or screened in porch located off the back of the home. You will appreciate the Venetian wood blinds that adorn the windows, providing privacy and elegance throughout the home. Other notable features include a sprinkler system, heated ceramic floor in the master bath, slider off master to an outdoor deck, a generously sized master L-shaped walk-in closet, double sinks with quartz counter in master bath, a large walk-in pantry off kitchen, first-floor laundry for convenience, hot/cold water in in the 3 car garage and stunning wood and ceramic flooring in most of the home. Step outside to unwind on the screened-in porch with a vinyl deck and grilling area (Napolean grill included) or unwind and relax on the front porch, both offering charming outdoor living space. Unfinished basement has plenty of storage space with shelving and potential for future finished area with high ceiling s and full bath and office already done for you. This home truly encompasses luxury living at its finest.
Additional Information
- Interior Features
- Breakfast Bar, Entrance Foyer, EatinKitchen, Kitchen Island, Pantry
- Exterior Features
- Sprinkler/Irrigation, Outdoor Grill
- Taxes
- $5,629
- HOA Fee
- $75
- Property Description
- Ranch
- Appliances
- Built-In Oven, Cooktop, Dryer, Dishwasher, Disposal, Microwave, Refrigerator, Washer
- Heating
- Forced Air, Fireplace(s), Gas
- Air Conditioning
- Central Air
- Stories
- 1
- Levels
- One
- Roof
- Asphalt, Fiberglass
- Foundation
- Concrete Perimeter
- Parking Features
- Attached, Concrete, Driveway, Garage, Water Available
- Garage Spaces
- 3
- School District
- Perry LSD Stark- 7614
Listing Courtesy of: Debbie L Ferrante, debbie@debbieferrante.com With RE/MAX Edge Realty
Selling Office: Keller Williams Legacy Group Realty.Mortgage Calculator
The data relating to real estate for sale on this website comes in part from the Internet Data Exchange program of MLS Now and updated as of . Real estate listings held by brokerage firms other than Coldwell Banker Realty are marked with the Internet Data Exchange logo and detailed information about them includes the name of the listing broker(s).
IDX information is provided exclusively for consumers' personal, non-commercial use and may not be used for any purpose other than to identify prospective properties consumers may be interested in purchasing.
All information provided is deemed reliable but is not guaranteed and should be independently verified. © 2026 MLS Now. All Rights Reserved.