5027 Lake Breeze Landing, Stow, OH 44224
- $591,500
- 5
- BD
- 5
- BA
- 4,480
- SqFt




- Sold Price
- $591,500
- List Price
- $595,000
- Status
- CLOSED
- Days on Market
- 62
- Closing Date
- May 22, 2024
- MLS#
- 5022021
- Subtype
- Residential
- Style
- Colonial
- Year Built
- 2001
- Bedrooms
- 5
- Bathrooms
- 5
- Full Baths
- 3
- Half Baths
- 2
- Living Area
- 4,480
- Acres
- 0.38
- Subdivision
- Bayside Lake
- Neighborhood
- Bayside Lake
- MLS Area Major
- Stow
Property Description
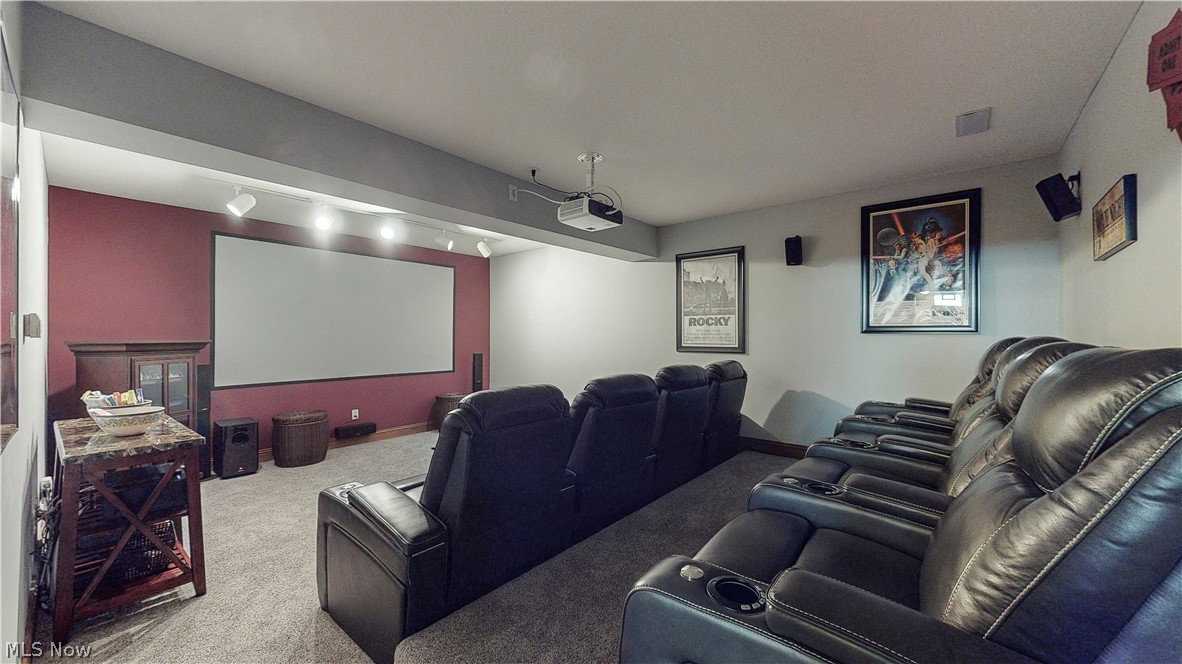
Nestled in the serene enclave of Bayside Lake, this stunning 5 bedroom, 4 bathroom home is a true masterpiece, offering both elegance and comfort. Situated on a quiet cul-de-sac with entrance to bike and hike trail this residence is the epitome of luxurious living. Upon entering, you are greeted by the two story foyer with curved staircase and exquisite hardwood floors leading you into the heart of the home. The updated kitchen boasts modern appliances, granite countertops, prep island and ample cabinet space, making it a chef's dream. The first floor features a stone gas fireplace in the great room, tray ceiling and built-ins in the dining room, spacious office with built-in bookcases and French doors. The stunning primary suite features a remodeled primary bath with marble walk in shower and luxurious soaking tub offering a peaceful retreat after a long day. Upstairs, you will find four additional bedrooms, two full baths and bonus room with built-in window seats providing plenty of space for family and guests. The lower level is an entertainer's delight, featuring a theater room with projector, screen and speakers, workout room, wet bar, game room with pool table and a half bath. The backyard is beautifully landscaped with pavers featuring patio and fire pit offering the perfect oasis for outdoor relaxation and gatherings. Additional features of this magnificent home include ceiling fans in all bedrooms, 4 zone heating, 3-car garage with a drain and hot and cold water, newer carpet in the bedrooms, and meticulous landscaping. Experience luxury living at its finest in this beautiful Bayside Lake home. Washer and dryer, refrigerator in basement, musical note curtains excluded. Refrigerator in garage, basement shelves, basement workbench, pool table stay.
Additional Information
- Interior Features
- Wet Bar, Bookcases, Tray Ceiling(s), Ceiling Fan(s), Double Vanity, Entrance Foyer, EatinKitchen, Granite Counters, High Ceilings, HisandHersClosets, Kitchen Island, Primary Downstairs, Multiple Closets, Open Floorplan, Sound System, Soaking Tub, Natural Woodwork, Walk-In Closet(s), WiredforSound
- Exterior Features
- Fire Pit, Sprinkler/Irrigation, Private Yard
- Taxes
- $9,123
- HOA Fee
- $200
- Property Description
- Colonial
- Appliances
- Dishwasher, Disposal, Microwave, Range, Refrigerator
- Heating
- Forced Air, Gas
- Air Conditioning
- Central Air
- Stories
- 2
- Levels
- Two
- Roof
- Asphalt, Fiberglass
- Foundation
- Block
- Parking Features
- Attached, Drain, Electricity, Garage Faces Front, Garage, Garage Door Opener, Paved, Water Available
- Garage Spaces
- 3
- School District
- Stow-Munroe Falls CS - 7714
- View
- Water
Listing Courtesy of: Patricia S Kurtz, patricia@kurtzcompany.com With Keller Williams Chervenic Rlty
Selling Office: Berkshire Hathaway HomeServices Simon & Salhany Realty.Mortgage Calculator
The data relating to real estate for sale on this website comes in part from the Internet Data Exchange program of MLS Now and updated as of . Real estate listings held by brokerage firms other than Coldwell Banker Realty are marked with the Internet Data Exchange logo and detailed information about them includes the name of the listing broker(s).
IDX information is provided exclusively for consumers' personal, non-commercial use and may not be used for any purpose other than to identify prospective properties consumers may be interested in purchasing.
All information provided is deemed reliable but is not guaranteed and should be independently verified. © 2026 MLS Now. All Rights Reserved.