Share this with your friends


+1(614)983-3277
Coldwell Banker Realty
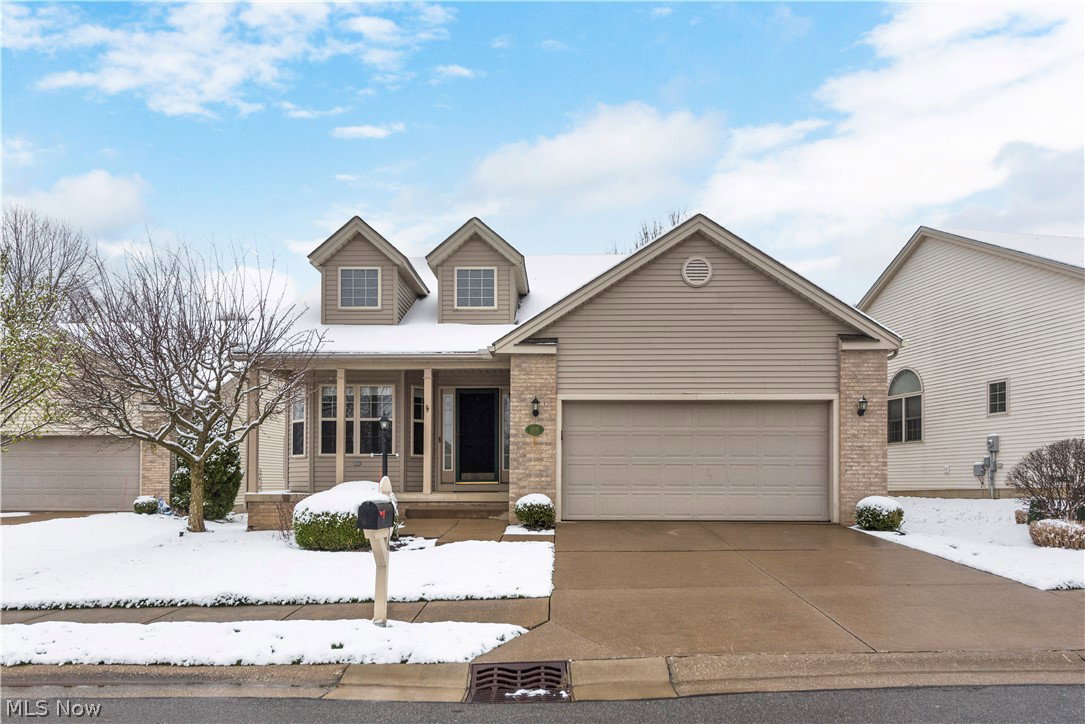
8276 Claridge Ct, North Royalton, OH 44133
- $331,900
- 2
- BD
- 2
- BA
- 1,598
- SqFt


- Sold Price
- $331,900
- List Price
- $334,900
- Status
- CLOSED
- Days on Market
- 22
- Closing Date
- Apr 11, 2024
- MLS#
- 5024630
- Subtype
- Residential
- Style
- Ranch
- Year Built
- 2001
- Bedrooms
- 2
- Bathrooms
- 2
- Full Baths
- 2
- Living Area
- 1,598
- Acres
- 0.10
- Subdivision
- Southampton Woods
- Neighborhood
- Southampton Woods
- MLS Area Major
- North Royalton
Property Description
You'll know you're home on your very 1st visit to this beautiful 2-bedrm, 2-full bath Ranch cluster with 2-car attached Garage! Located on a quiet cul-de-sac street in Southampton Woods this home combines the perfect union of privacy & luxury. The flowing open floor plan with soaring vaulted ceilings creates spacious one floor living combined with exterior maintenance free convenience. Large windows & a cozy gas fireplace fill your Family Rm with warmth, the rear sliding door leads to a 2-tiered deck making this great area for relaxing with family & friends. A private Office/Computer Rm allows privacy for getting work done at home. The gorgeous eat-in Kitchen has granite counters, tons of storage & upgraded stainless appliances that remain. The adjoining Dining area allows plenty of room for a large size table. Escape to your oversize Master Bdrm featuring a vaulted ceiling w/ceiling fan & a huge walk-in closet. The Master Bath has a jetted soaking tub, separate shower & double bowl vanity. The flexible guest Bedrm with full guest bath works perfectly as a kids bedroom or for those occasional overnight guests. The 1st floor Laundry/mud Rm leads to the Garage & completes the main living area. A full 12-course, unfinished basement allows the flexibility of additional storage space or using your imagination to add to your living space. Trane high efficiency Furnace & A/C updated (2020), upgraded carpeting & LV floors (2021), recently re-painted, Vivint security system & water softener stay with the home. Sellers are also offering a 1-year Home Warranty. Nothing to do here but move in & relax...don't miss this one, call today for a closer look!
Additional Information
- Interior Features
- Ceiling Fan(s), Double Vanity, EatinKitchen, Granite Counters, Open Floorplan, Pantry, Storage, Soaking Tub, Vaulted Ceiling(s), Walk-In Closet(s), Jetted Tub
- Exterior Features
- Rain Gutters
- Taxes
- $4,870
- HOA Fee
- $150
- Property Description
- Ranch
- Appliances
- Dishwasher, Disposal, Microwave, Range, Refrigerator, Water Softener
- Heating
- Gas
- Air Conditioning
- Central Air
- Stories
- 1
- Levels
- One
- Roof
- Asphalt, Fiberglass
- Foundation
- Concrete Perimeter
- Parking Features
- Attached, Concrete, Direct Access, Driveway, Garage Faces Front, Garage, Garage Door Opener, Paved, Water Available
- Garage Spaces
- 2
- School District
- North Royalton CSD - 1821
- View
- Trees/Woods
Listing Courtesy of: Robert K Makara, bmakara@remax.net With RE/MAX Crossroads Properties
Selling Office: Keller Williams Elevate.Mortgage Calculator
The data relating to real estate for sale on this website comes in part from the Internet Data Exchange program of MLS Now and updated as of . Real estate listings held by brokerage firms other than Coldwell Banker Realty are marked with the Internet Data Exchange logo and detailed information about them includes the name of the listing broker(s).
IDX information is provided exclusively for consumers' personal, non-commercial use and may not be used for any purpose other than to identify prospective properties consumers may be interested in purchasing.
All information provided is deemed reliable but is not guaranteed and should be independently verified. © 2026 MLS Now. All Rights Reserved.