6803 Bryant Lane, Seven Hills, OH 44131
- $355,000
- 4
- BD
- 3
- BA
- 3,153
- SqFt




- Sold Price
- $355,000
- List Price
- $340,000
- Status
- CLOSED
- Days on Market
- 28
- Closing Date
- Apr 16, 2024
- MLS#
- 5024404
- Subtype
- Residential
- Style
- Split Level
- Year Built
- 1967
- Bedrooms
- 4
- Bathrooms
- 3
- Full Baths
- 2
- Half Baths
- 1
- Living Area
- 3,153
- Acres
- 0.44
- Subdivision
- Deerfie Estates Terminal Landcomp
- Neighborhood
- Deerfie Estates Terminal Landcomp
- MLS Area Major
- Seven Hills
Property Description
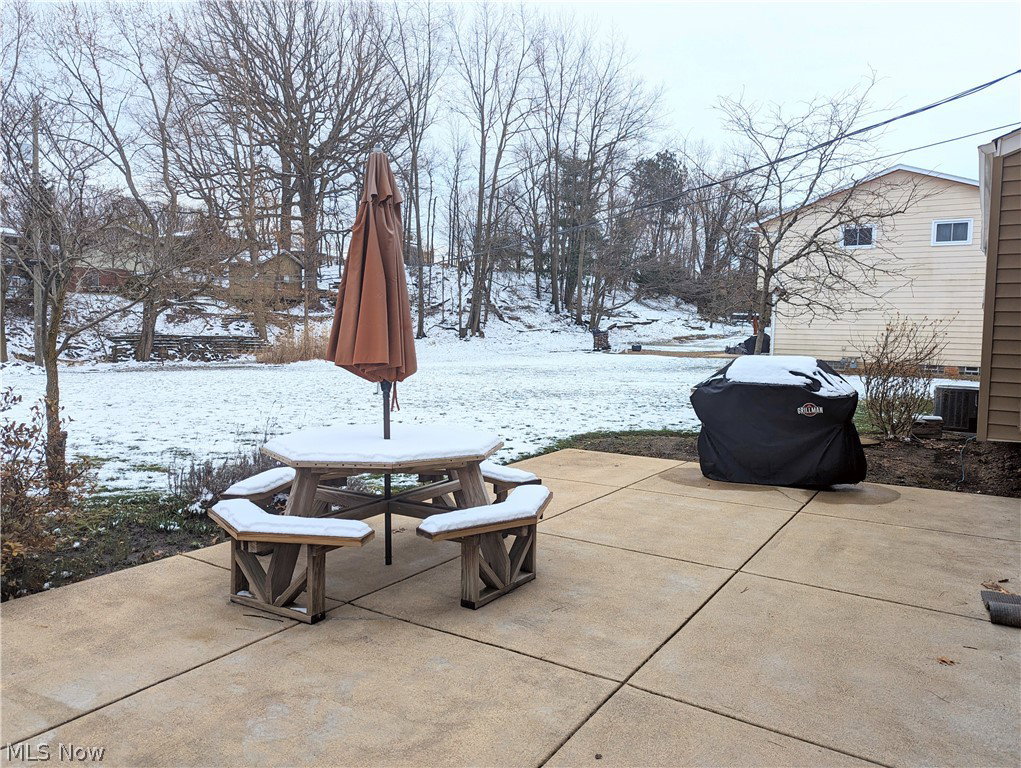
Immaculate split level located in the beautiful Bramblewood Estates development of Seven Hills. Come on inside to the main level where you'll find a large family room with a wood burning fireplace and gas starter, sliding doors that head to the expansive back yard and patio, as well as a half bath and main-level access to the garage. Head up just a few steps to the eat-in kitchen, formal living room and dining room. All kitchen appliances stay! 4 oversized bedrooms and 2 full bathrooms make up the upper level. The master bedroom has its own en-suite with a vanity and walk-in tiled shower and the other full bathroom was recently renovated with dual sinks, bubble tub/shower combo, ceramic tile and plenty of storage. The basement level hosts the laundry, extra shower, workshop area and separate recreation area. The air conditioning, hot water tank, roof, and siding were all recently updated! The large lot includes a 16 ft by 12 ft shed, natural gas grill, large concrete patio and outdoor table. The attached garage features hot and cold water hookups. This home was recently waterproofed by USA Waterproofing in the spring of 2024. Bramblewood Estates also has a private pool, with a lifeguard, for the community!
Additional Information
- Interior Features
- Entrance Foyer, EatinKitchen
- Exterior Features
- Outdoor Grill
- Taxes
- $4,750
- HOA Fee
- $350
- Property Description
- Split Level
- Appliances
- Built-In Oven, Dryer, Dishwasher, Microwave, Range, Refrigerator, Washer
- Heating
- Forced Air, Gas
- Air Conditioning
- Attic Fan, Central Air
- Levels
- Three Or More, Multi/Split
- Roof
- Asphalt, Fiberglass, Shingle
- Parking Features
- Attached, Garage, Inside Entrance, Paved, Water Available
- Garage Spaces
- 2
- School District
- Parma CSD - 1824
Listing Courtesy of: Ben Murphy, realtorbenmurphy@outlook.com With EXP Realty, LLC.
Selling Office: Waypoint Real Estate Group, LLC.Mortgage Calculator
The data relating to real estate for sale on this website comes in part from the Internet Data Exchange program of MLS Now and updated as of . Real estate listings held by brokerage firms other than Coldwell Banker Realty are marked with the Internet Data Exchange logo and detailed information about them includes the name of the listing broker(s).
IDX information is provided exclusively for consumers' personal, non-commercial use and may not be used for any purpose other than to identify prospective properties consumers may be interested in purchasing.
All information provided is deemed reliable but is not guaranteed and should be independently verified. © 2026 MLS Now. All Rights Reserved.