906 Oakwood Street SE, North Canton, OH 44720
- $229,050
- 4
- BD
- 2
- BA
- 1,674
- SqFt




- Sold Price
- $229,050
- List Price
- $219,900
- Status
- CLOSED
- Days on Market
- 34
- Closing Date
- Apr 16, 2024
- MLS#
- 5023489
- Subtype
- Residential
- Style
- Bi-Level
- Year Built
- 1967
- Bedrooms
- 4
- Bathrooms
- 2
- Full Baths
- 2
- Living Area
- 1,674
- Acres
- 0.30
- MLS Area Major
- North Canton
Property Description
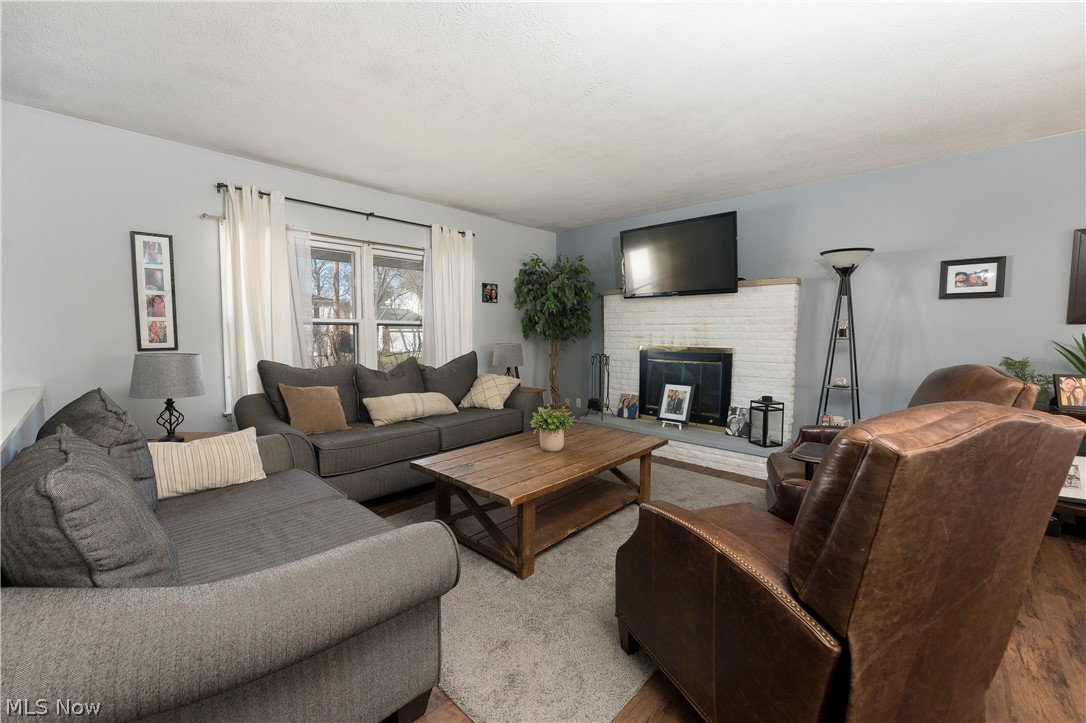
Adorable brick bi-level home in the heart of North Canton. As you walk in and head upstairs you enter a beautifully updated great room with LVT flooring, a wood burning fireplace with white brick surround and natural lighting filling the space. It flows into the dining room with plenty of seating and double doors that head out onto a two-tiered deck with a roof, providing more space for entertaining and shade. You enter the kitchen from 2 entry points, the great room and dining room. It also boasts of LVT flooring and newly painted cabinets. Continuing down the hall you will come to a first floor bathroom with new walk-in shower, oversized vanity and ceramic mosaic tile flooring. Three bedrooms are on the first floor each having large windows and ample closet space. The lower level has a generously sized rec room with another wood burning fire place with brick surround. Large windows let the light shine in throughout. A fourth bedroom is off of the rec room and has two large windows. The garage, although listed as a one car is the size of a 2 car. It has a great space for storage and a bonus bar that can seat several with a space to hang a TV. The outdoor has a fabulous space with poured concrete allowing for patio sets and extra parking. The 2 tiered deck is a great space that overlooks a beautiful yard and creek with an extra shed for storage and mature trees that create privacy.
Additional Information
- Interior Features
- Ceiling Fan(s), EatinKitchen
- Exterior Features
- Fire Pit
- Taxes
- $2,836
- Property Description
- Bi-Level
- Appliances
- Microwave, Range, Refrigerator
- Heating
- Forced Air, Gas
- Air Conditioning
- Central Air
- Stories
- 2
- Levels
- Two, Multi/Split
- Roof
- Asphalt, Fiberglass
- Parking Features
- Attached, Basement, Concrete, Garage
- Garage Spaces
- 1
- School District
- North Canton CSD - 7611
Listing Courtesy of: Megan Harder, megan@workwithvandervaart.com With RE/MAX Trends Realty
Selling Office: RE/MAX Crossroads Properties.Mortgage Calculator
The data relating to real estate for sale on this website comes in part from the Internet Data Exchange program of MLS Now and updated as of . Real estate listings held by brokerage firms other than Coldwell Banker Realty are marked with the Internet Data Exchange logo and detailed information about them includes the name of the listing broker(s).
IDX information is provided exclusively for consumers' personal, non-commercial use and may not be used for any purpose other than to identify prospective properties consumers may be interested in purchasing.
All information provided is deemed reliable but is not guaranteed and should be independently verified. © 2026 MLS Now. All Rights Reserved.