19543 Idlewood Trail, Strongsville, OH 44149
- $270,000
- 3
- BD
- 3
- BA
- 1,610
- SqFt




- Sold Price
- $270,000
- List Price
- $285,000
- Status
- CLOSED
- Days on Market
- 36
- Closing Date
- Apr 18, 2024
- MLS#
- 5023480
- Subtype
- Residential
- Style
- Colonial
- Year Built
- 1976
- Bedrooms
- 3
- Bathrooms
- 3
- Full Baths
- 2
- Half Baths
- 1
- Living Area
- 1,610
- Acres
- 1.53
- Subdivision
- Co-Moor Townhouse Idlewood S Condo
- Neighborhood
- Co-Moor Townhouse Idlewood S Condo
- MLS Area Major
- Strongsville
Property Description
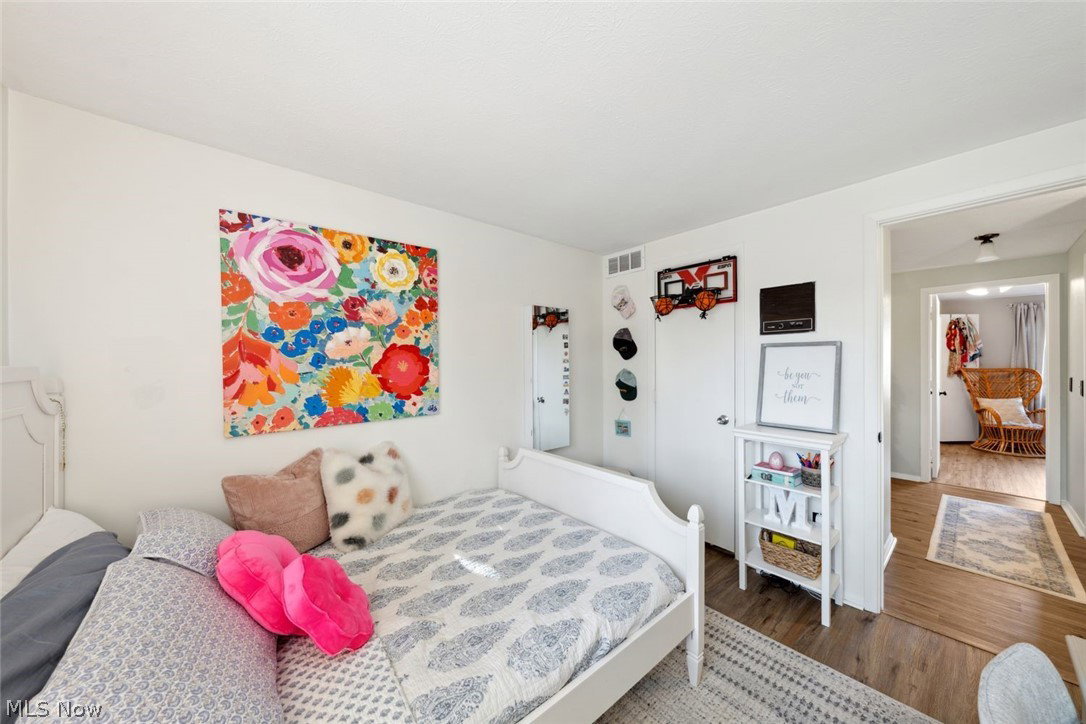
WELCOME HOME to this BEAUTIFULLY RENOVATED Condo in Co-Moor’s Idlewood Community! Enjoy Summer Days Swimming in the Development Pool or Relaxing on your Fenced-In Back Patio with Serene Wooded Views! This AMAZING Home is LOADED with UPDATES! NEW ROOF (Tear-Off-2021) REPLACED ALL WINDOWS, SLIDER & FRONT DOOR. LVP FLOORING: (ENTIRE HOME except Master Bath) COMPLETE KITCHEN RENOVATION: Opened top half of wall between Kitchen & Dining Room to Create a Breakfast Bar w/Seating, Added Custom Kraftmaid Cabinets, Granite Counters, Ceramic Tile Backsplash, Recessed Lighting, Pendant Light, Disposal, Stainless Steel Appliances, Sink, Faucet. DINING ROOM: Added Floor-to-Ceiling Kraftmaid Cabinets w/Pullouts & new Chandelier. HALF BATH: New Vanity, Copper Sink, Faucet, Mirror & Toilet. MASTER BATH: Vanity, Light, Shelves, Shower Doors, Paint, Toilet. 2nd FULL BATH: Vanity, Faucet, Mirror, Shiplap Backsplash, Towel Racks, Fan, Light. DRIVEWAY: Replaced ¾ of Drive & FULL Apron. GARAGE: Door Opener, Exterior Keypad, Interior Painted, Shelves, Pull-Down Stairs to Access Storage. ELECTRICAL: Updated Panel & GFCIs. ALL LIGHT FIXTURES REPLACED-Entire Home. PAINT: All Interior Walls, Baseboards, Doors & Woodwork. ALL DOOR HANDLES, HINGES & FLOOR VENT COVERS Replaced. LAUNDRY ROOM: Dryer, Flooring, Stationary Tub, Cabinets, Light Fixture. WALK-IN PANTRY: Installed a Pentair Pelican 3-Stage WHOLE HOUSE Water Filter, Added Shelves & New Light Fixture. FENCE: Added Decorative Fence across the Back patio w/Access to the Alcove & Privacy Fences on Both Sides of the Patio. RIVER ROCK BEDS: Added to Both Sides of the Back Cement Patio, Alcove & the Front Walkway. FIREPLACE: Whitewashed the Brick. ALL KITCHEN APPLIANCES, DRYER, GARAGE FRIDGE, NEST THERMOSTAT, RING DOORBELL & WATER FILTRATION SYSTEM STAY! The HOA is Painting the Exterior & Adding Mulch this Spring. THIS HOME IS IMMACULATE & just Waiting for YOU to call it your New HOME SWEET HOME! CALL TODAY before this one is Gone, Baby, GONE!
Additional Information
- Interior Features
- Breakfast Bar, Chandelier, EatinKitchen, Granite Counters, Pantry, Recessed Lighting, Smart Thermostat, Walk-In Closet(s)
- Taxes
- $3,414
- HOA Fee
- $225
- Pets Allowed
- CatsOK, DogsOK
- Pets
- CatsOK, DogsOK
- Property Description
- Colonial
- Appliances
- Dryer, Dishwasher, Disposal, Microwave, Range, Refrigerator, Water Softener
- Heating
- Forced Air, Heat Pump
- Air Conditioning
- Central Air, Heat Pump
- Stories
- 2
- Levels
- Two
- Roof
- Asphalt
- Foundation
- Slab
- Pool
- Yes
- Parking Features
- Attached, Direct Access, Garage, Garage Door Opener
- Garage Spaces
- 2
- School District
- Strongsville CSD - 1830
- View
- Trees/Woods
Listing Courtesy of: Gregory Erlanger, Info@EZSalesTeam.com With Keller Williams Citywide
Selling Office: Keller Williams Elevate.Mortgage Calculator
The data relating to real estate for sale on this website comes in part from the Internet Data Exchange program of MLS Now and updated as of . Real estate listings held by brokerage firms other than Coldwell Banker Realty are marked with the Internet Data Exchange logo and detailed information about them includes the name of the listing broker(s).
IDX information is provided exclusively for consumers' personal, non-commercial use and may not be used for any purpose other than to identify prospective properties consumers may be interested in purchasing.
All information provided is deemed reliable but is not guaranteed and should be independently verified. © 2026 MLS Now. All Rights Reserved.