5872 Ashcroft Drive, Mayfield Heights, OH 44124
- $320,000
- 4
- BD
- 3
- BA
- 2,056
- SqFt




- Sold Price
- $320,000
- List Price
- $289,900
- Status
- CLOSED
- Days on Market
- 39
- Closing Date
- Apr 19, 2024
- MLS#
- 5014190
- Subtype
- Residential
- Style
- Split Level
- Year Built
- 1969
- Bedrooms
- 4
- Bathrooms
- 3
- Full Baths
- 2
- Half Baths
- 1
- Living Area
- 2,056
- Acres
- 0.20
- Subdivision
- Lander Gardens 04
- Neighborhood
- Lander Gardens 04
- MLS Area Major
- Mayfield Heights
Property Description
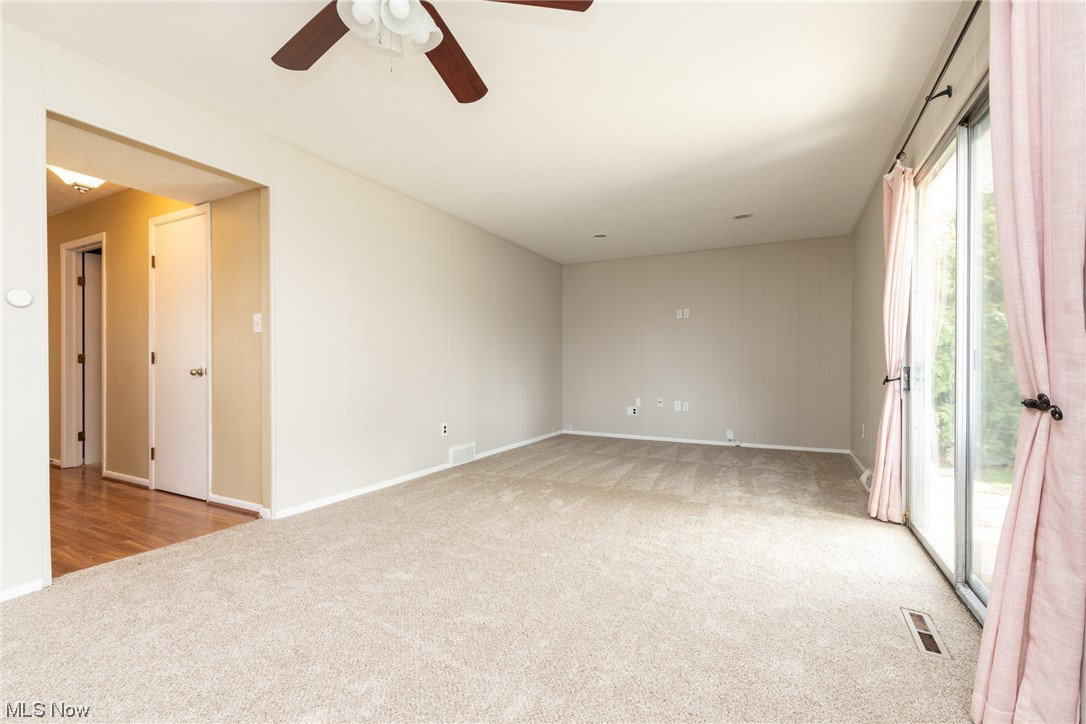
Sharp, Split in prime Mayfield Heights neighborhood is ready to move in to! Decorative front door with leaded glass opens to foyer with large closet and laminate floors. Step up to the oversized living room in "L" shape with dining room for great entertaining flow! Eat-in kitchen offers laminate floors, stainless steel appliances including newer (2022) GE refrigerator, and stylish tile backsplash with white cabinetry. Room for dinette table, too!. Step down to the freshly painted family room with new (March 2024) carpet! Sliders in family room open to back patio with luxury hot tub and Pergola! Patio overlooks private and fully fenced in backyard for outside playing, dining and entertaining. First floor bedroom off foyer could become an office or study with convenient half bath in hallway. Upstairs offers three freshly painted, spacious bedrooms including Master with en-suite full bath that is also shared to hall. Both other bedrooms have newer carpet. Lower level has laundry including washer and dryer and full bath, plus tons of storage! Newer (2022) Hot Water Tank. Mayfield Heights schools, city services and new Aquatic center! Don't miss this one.
Additional Information
- Taxes
- $5,573
- Property Description
- Split Level
- Appliances
- Dryer, Dishwasher, Range, Refrigerator, Washer
- Heating
- Forced Air, Gas
- Air Conditioning
- Central Air
- Stories
- 2
- Levels
- Two, Multi/Split
- Roof
- Asphalt, Fiberglass
- Foundation
- Block
- Parking Features
- Attached, Garage, Garage Door Opener, Paved
- Garage Spaces
- 2
- School District
- Mayfield CSD - 1819
Listing Courtesy of: Sharon D Friedman, sfriedman@bhhspro.com With Berkshire Hathaway HomeServices Professional Realty
Selling Office: Keller Williams Greater Metropolitan.Mortgage Calculator
The data relating to real estate for sale on this website comes in part from the Internet Data Exchange program of MLS Now and updated as of . Real estate listings held by brokerage firms other than Coldwell Banker Realty are marked with the Internet Data Exchange logo and detailed information about them includes the name of the listing broker(s).
IDX information is provided exclusively for consumers' personal, non-commercial use and may not be used for any purpose other than to identify prospective properties consumers may be interested in purchasing.
All information provided is deemed reliable but is not guaranteed and should be independently verified. © 2026 MLS Now. All Rights Reserved.